
BEDS4
BATHS2 full 1 partial
SQUARE FEET2,514
MLS#12754503
STATUSNew
PROPERTY TYPEResidential - Single Family
SUBDIVISIONGreystone Field
SCHOOLDistrict 5
Property Description
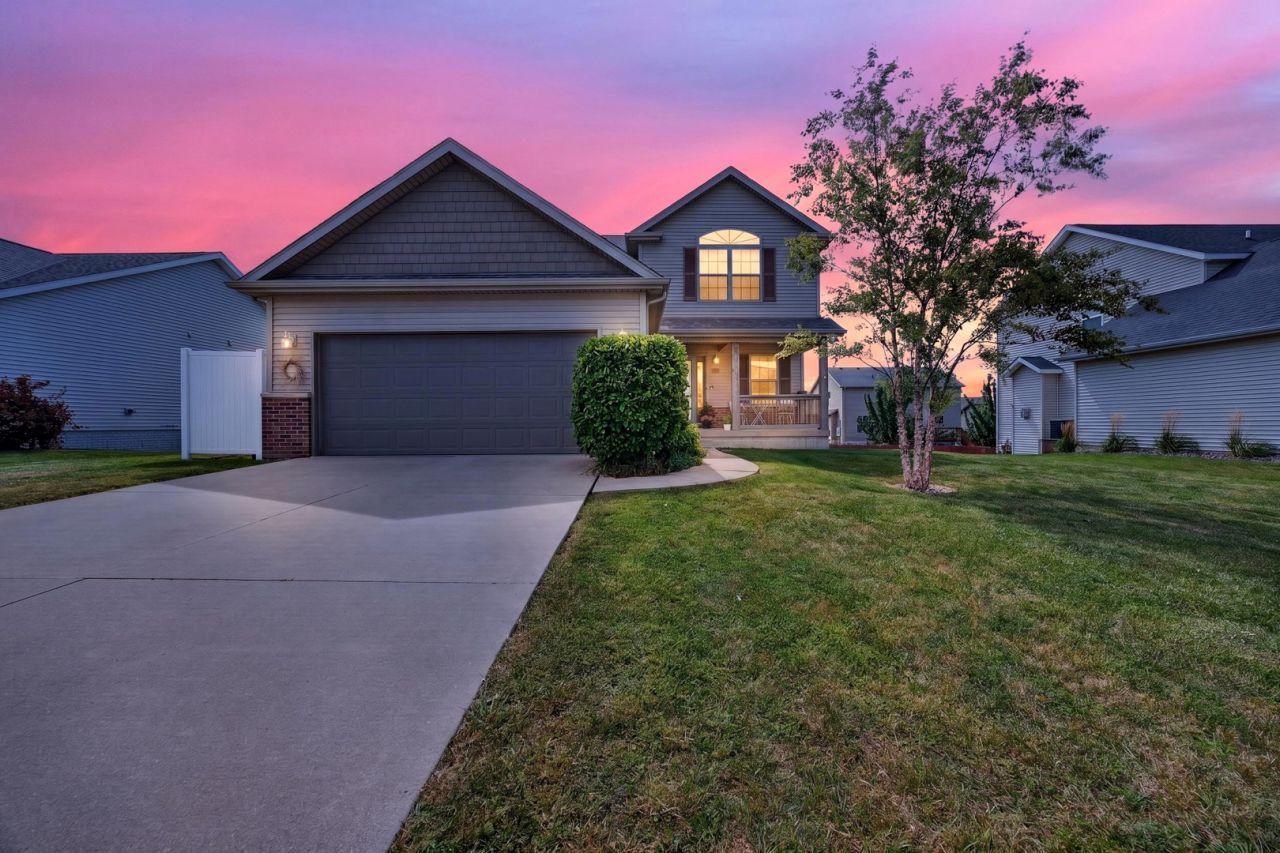
What if your home made everyday life just a little easier? At 1711 Coralstone, you are close to so much of what makes Normal a great place to live. Parks, schools, Constitution Trail, golf, shopping, dining, and interstate access are all just minutes away. Then there is the home itself. With 4 bedrooms and 2.5 baths, there is room to spread out, settle in, and simply enjoy where you live. The turn key condition means you can spend less time worrying about projects and more time doing the things you actually want to do. Maybe take an evening walk or bike ride on the trail. Head to the park. Sneak in a round of golf. Meet friends for dinner. Or just stay home and enjoy a place that is ready for its next chapter. Because the right home is not only about bedrooms, bathrooms, and square footage. It is about how well it fits your life. And at 1711 Coralstone, a whole lot of life is right around the corner.
Property Features
Property Type: Residential - Single Family
Basement: Yes
Basement: Partially Finished, Bath/Stubbed, Egress Window, Full
Cooling: Central Air
Fireplaces: 1
Garage: 2
Heating: Forced Air, Natural Gas
Home Style: Traditional
Lot Size: 0.18 Acres
Taxes: $8,036
Year Built: 2014
Amenities
Cathedral Ceiling(s)
Feature Descriptions
Additional rooms: Family Room
Appliances: Dishwasher, Microwave
Association Includes: None
Bath Features: Garden Tub
Exterior: Vinyl Siding, Brick
Fireplace: Gas Log
Laundry: Gas Dryer Hookup, Electric Dryer Hookup
Lot Dimensions: 70 X 115
Other Equipment: Ceiling Fan(s)
Parcel#: 1420152018
Parking: Garage Door Opener, Yes, Garage Owned, Attached, Garage
Sewer: Public Sewer
Total Rooms: 8
Township: Dry Grove
Water: Public
Room Sizes
Family Room - Down: 34X13
Bedroom 2: 12X12
Bedroom 3: 10X11
Bedroom 4: 13X11
Dining Room: 14X14
Family Room: 14X22
Kitchen: 12X14
Laundry: 6X8
Primary Bedroom: 14X14
Local Schools
High School: Normal Community West High Schoo
Middle School: Parkside Jr High
Elementary School: Parkside Elementary
School District: District 5
Listed By / Shown By
Listed By
Agency Name: RE/MAX Rising
Agency Phone: 309-340-1000
Shown By
Agency Title: Gambino Realtors
Agency Phone: 815-282-2222

Estimate Your Payment
Estimated Payment
$ 2,796.62 per month $1,998.62 Principal & Interest $669.67 Property Tax $128.33 Homeowner's Insurance
1711 Coralstone Way | MLS# 12754503
This single family home located at 1711 Coralstone Way , Normal, IL 61761 is currently listed for sale with an asking price of $440,000. This property was built in 2014 and has 4 bedrooms and 2 full and 1 partial baths with 2514 sq. ft. Coralstone Way is located in the Greystone Field subdivision within the District 5 school district. Search Greystone Field real estate on www.gogambino.com today.