
BEDS1
BATHS1 full
MLS#12804264
STATUSNew
PROPERTY TYPERental - Single Family
SCHOOLDistrict 299
Property Description
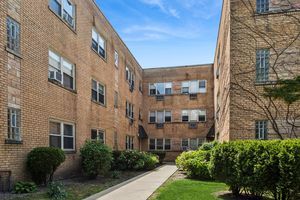
Ground floor unit on a beautiful quiet tree-lined street. At the back of the courtyard, you get a view of the courtyard, not across to a brick wall. Hardwood floors throughout, fresh paint, and an open-concept living space. LR/DR are 25' long. The sleek updated kitchen offers granite countertops, 42 wood cabinets, and 1 year old appliances. Hot water baseboard heat is included. There is a through-the-wall A/C unit in the living room that will cool the entire home. Interior, easy-access to the laundry and large storage locker. Street parking, and perfectly located just 3 blocks to the Metra with an easy walk to the CTA and buses. Clark street offers a cornucopia of international restaurants. Grocery options in every direction! There are multiple live theaters in walking distance. The 400 Theater on Sheridan has reopened with reduced ticket prices.
Property Features
Property Type: Rental - Single Family
Basement: None
Cooling: Wall Unit(s)
Heating: Steam, Baseboard
Lot Size: COMMON
Stories: 1.0
Year Built: 1959
Amenities
Granite Counters
Feature Descriptions
Additional rooms: No additional rooms
Appliances: Range, Dishwasher, Refrigerator
Association Amenities: Coin Laundry, Storage
Dining Room: Combined w/ LivRm
Exterior: Brick
Lot Dimensions: COMMON
Rent Includes: Heat, Water, Scavenger, Exterior Maintenance, Lawn Care, Storage Lockers, Snow Removal
Sewer: Public Sewer
Total Rooms: 4
Township: Rogers Park
Water: Public
Room Sizes
Dining Room: 15X10
Kitchen: 10X8
Living Room: 12X11
Primary Bedroom: 11X10
Local Schools
School District: District 299
Listed By / Shown By
Listed By
Agency Name: RE/MAX Premier
Agency Phone: 312-475-1717
Shown By
Agency Title: Gambino Realtors
Agency Phone: 815-282-2222

1711 W Estes Avenue , Unit 1S | MLS# 12804264
This property located at 1711 W Estes Avenue , Unit 1S, Chicago, IL 60626 is currently listed for rent with an asking price of $1,500 / Monthly. W Estes Avenue , Unit 1S is located within the District 299 school district. Search Chicago real estate on www.gogambino.com today.