
BEDS2
BATHS1 full 1 partial
SQUARE FEET2,015
MLS#202607248
STATUSActive
PROPERTY TYPEResidential - Single Family
SCHOOLRockford 205
Property Description
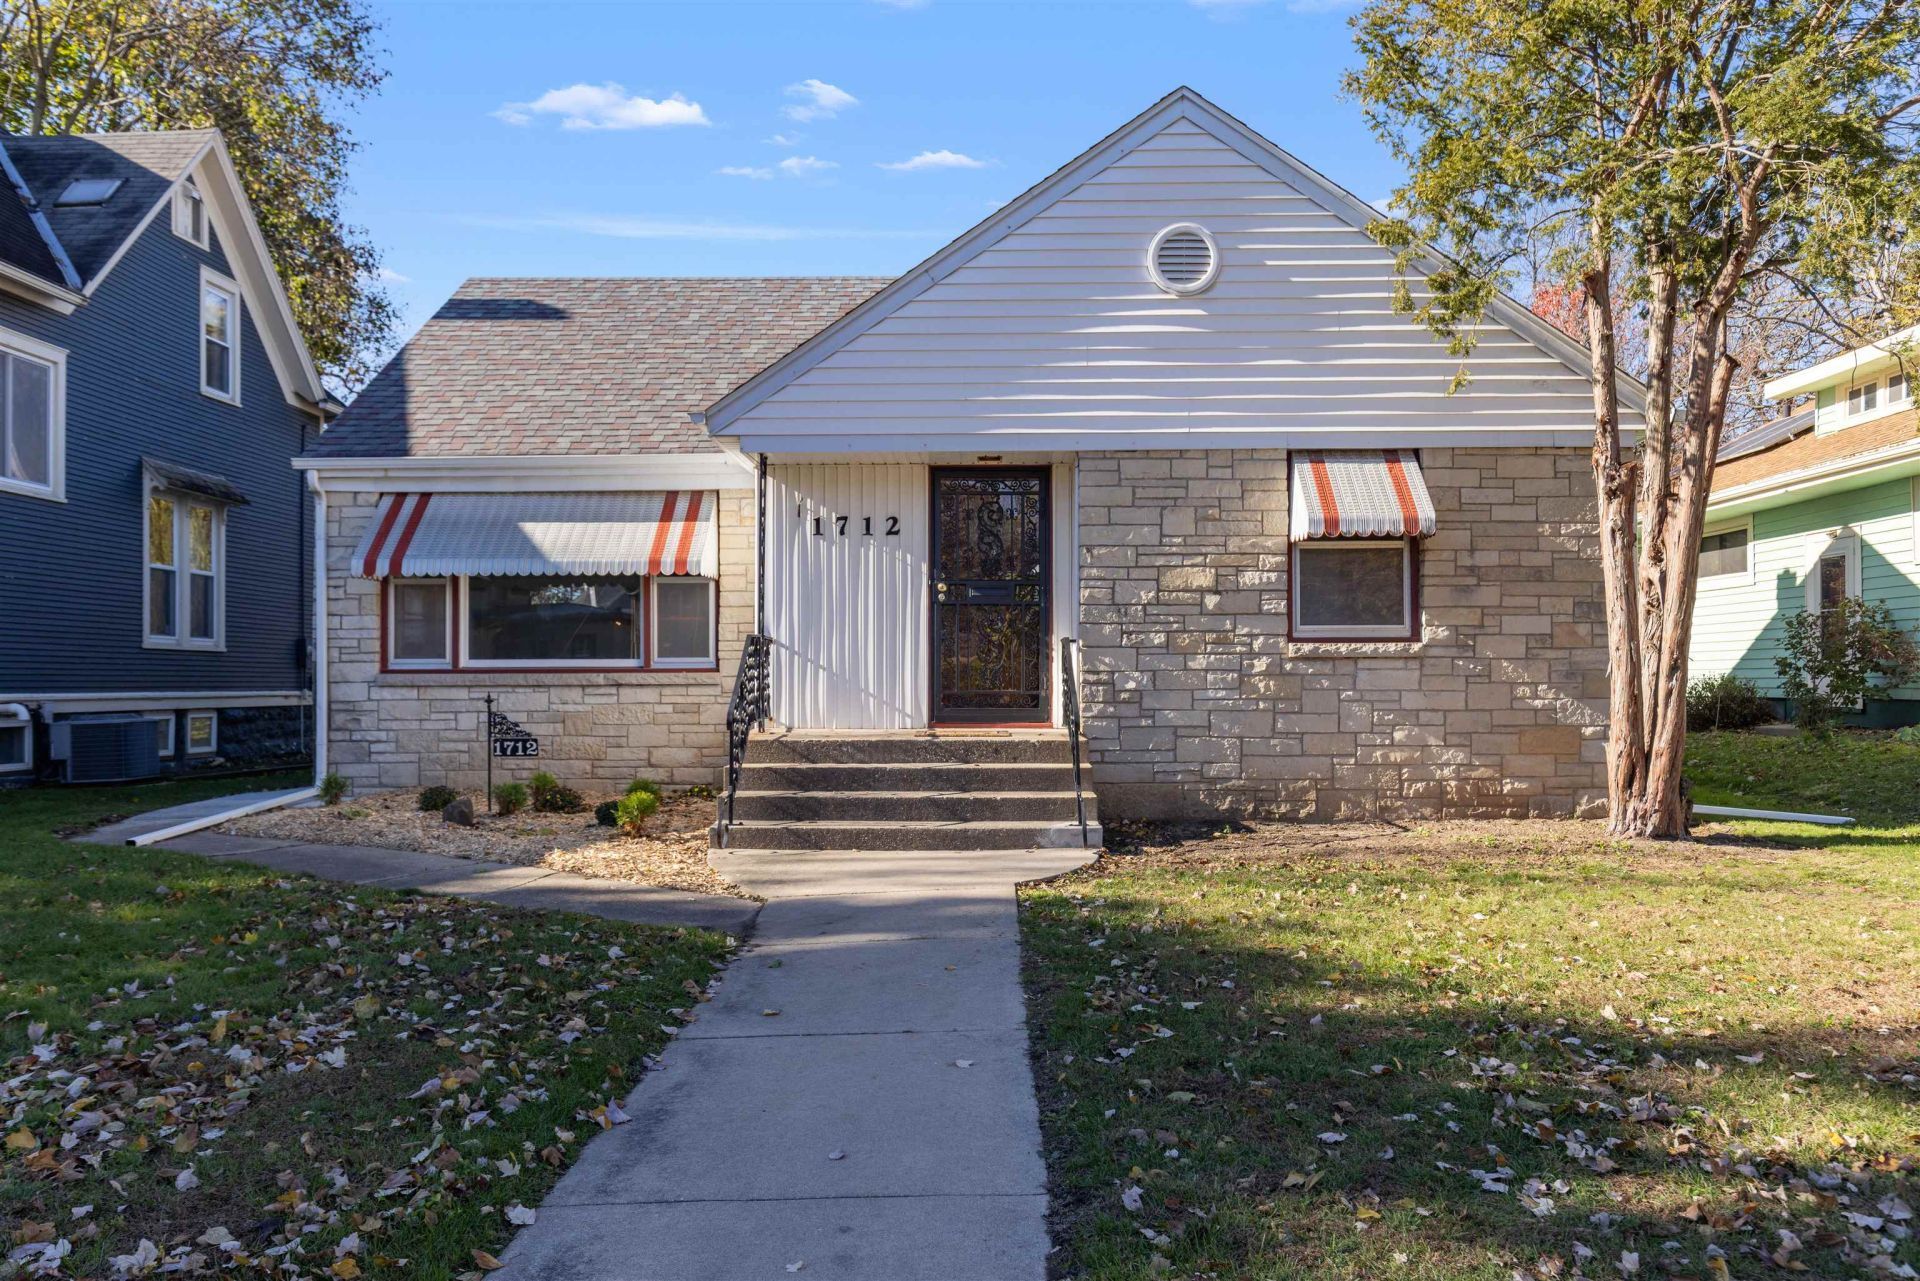
Welcome Home. This beautiful home has a spacious Living Room/ Dining Room combo that leads to a cozy office/sunroom all with new carpet. All new lighting throughout. A kitchen with new vinyl flooring and all new appliances. Also on the main floor are 2 bedrooms with new recessed lighting and professionally sanded and stained hardwood flooring. A remodeled full bath with tile shower, newly glazed tub (5 yr warranty) and new vinyl flooring. There are stairs off the dining room that lead to an open attic with so much potential. Downstairs offers an L-shaped rec room (approximately 700 sq ft) with carpeted area and wet bar. The other half of the basement can be used for storage and has a remodeled half bath. There is a nice spacious yard, a blank canvas waiting for your special touch. Don't miss out on this amazing home. Located on cul de sac. 2 car garage with new operator and remote. Also additional a 2 car parking area off alley. Furnace (2016) Roof shingles (2015) Newer water service (2023) New Water heater (2026) AS IS Humidifier. Broker owned. Agent related to seller.
Property Features
Property Type: Residential - Single Family
Basement: Yes
Cooling: Central Air
Garage: 2
Heating: Forced Air, Natural Gas
Home Style: Ranch
Lot Size: 0.17 Acres
Roof Type: Shingle
Taxes: $5,254
Appliances
Microwave
Refrigerator
Stove/Cooktop
Feature Descriptions
Basement: Full
Exterior: Vinyl
General Features: Home Warranty, L.L. Finished Space, Main Floor Primary, Laundry Basement
Land features: City/Town
Sewer: City/Community
Water: City/Community
Room Sizes
Bedroom 1: 12.6 X 12.1 Level - Main
Bedroom 2: 12.7 X 11.11 Level - Main
Kitchen: 11.6 X 9.4 Level - Main
Living Room: 22.2 X 12 Level - Main
Dining Room: 13 X 10 Level - Main
Yes: 34 X 14 Level - Lower
sunroom: 10 X 9.5 Level - Main
Local Schools
School District: Rockford 205
Listed By / Shown By
Listed By
Agency Name: Vic Nafranowicz Inc., Realtors
Shown By
Agency Title: Gambino Realtors
Agency Phone: 815-282-2222

Estimate Your Payment
Estimated Payment
$ 1,498.89 per month $997.04 Principal & Interest $437.83 Property Tax $64.02 Homeowner's Insurance
1712 Oxford Street | MLS# 202607248
This single family home located at 1712 Oxford Street, Rockford, IL 61114 is currently listed for sale with an asking price of $219,500. This property has 2 bedrooms and 1 full and 1 partial baths with 2015 sq. ft. Oxford Street is located within the Rockford 205 school district. Search Rockford real estate on www.gogambino.com today.