
BEDS4
BATHS3 full
SQUARE FEET1,900
MLS#12697476
STATUSNew
PROPERTY TYPEResidential - Single Family
SCHOOLDistrict 202
Property Description
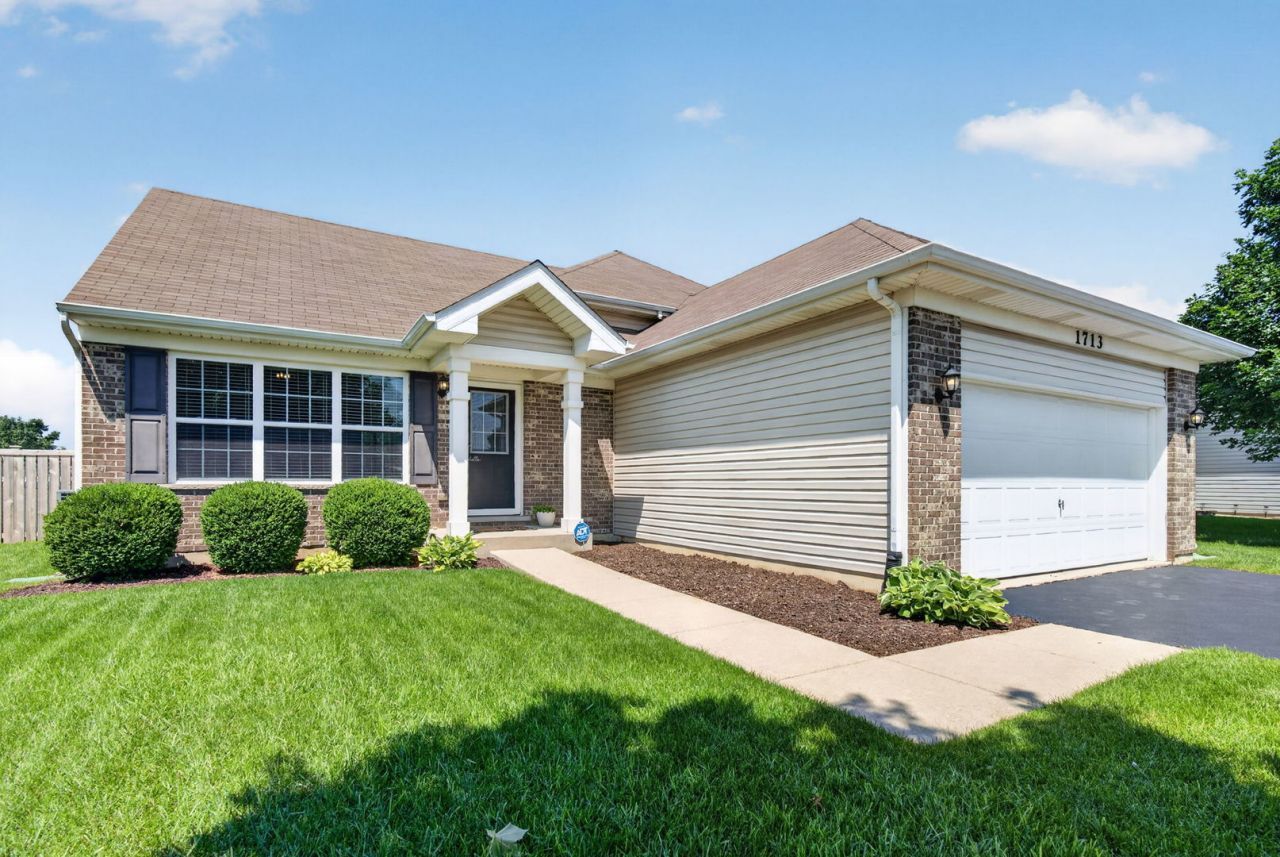
Don't miss out on this beautiful and spacious 4 bedroom & 3 bath home! Home offers vaulted ceilings and hardwood flooring on the main floor. Kitchen with Stainless Steel appliances and gorgeous cabinets and counters. The main bedroom has its own private bathroom. The Family Room is both cozy and spacious , great for parties or movie night.! The 4th bedroom on the lower level can be used as a office, playroom, or flex space. The backyard features a large patio, fenced in yard and no backyard neighbors. Lots of space for gatherings and outdoor entertaining. There is also a sub basement for more space and/or storage. Recent updates include : Furnace 2025, ALL kitchen appliances 2024, Fence 2024, Washer and Dryer 2024 . This home has a lot to offer. Book your appointment NOW
Property Features
Property Type: Residential - Single Family
Basement: Unfinished, Sub-Basement, Full
Basement: Yes
Cooling: Central Air
Garage: 2
Heating: Natural Gas, Forced Air
Home Style: Bi-Level, Ranch
Lot Size: 69X125X65X109
Taxes: $7,555
Year Built: 2011
Amenities
Vaulted Ceiling(s)
Feature Descriptions
Additional rooms: No additional rooms
Appliances: Range, Microwave, Dishwasher, Refrigerator, Washer, Dryer
Association Includes: None
Dining Room: Combined w/ LivRm
Exterior: Vinyl Siding, Brick
HOA Fee: 350/ Annually
Lot Dimensions: 69X125X65X109
Other Equipment: Ceiling Fan(s)
Parcel#: 0635471009
Parking: Yes, Garage Owned, Attached, Garage
Sewer: Public Sewer
Total Rooms: 8
Township: Na-Au-Say
Water: Public
Room Sizes
Bedroom 2: 12X10
Bedroom 3: 11X10
Bedroom 4: 10X10
Dining Room: COMBO
Family Room: 23X15
Kitchen: 19X13
Laundry: 11X8
Living Room: 18X13
Primary Bedroom: 14X14
Local Schools
School District: District 202
Listed By / Shown By
Listed By
Agency Name: Spring Realty
Agency Phone: 815-741-7000
Shown By
Agency Title: Gambino Realtors
Agency Phone: 815-282-2222

Estimate Your Payment
Estimated Payment
$ 2,514.84 per month $1,771.50 Principal & Interest $629.58 Property Tax $113.75 Homeowner's Insurance
1713 Aaron Lane | MLS# 12697476
This single family home located at 1713 Aaron Lane , Joliet, IL 60431 is currently listed for sale with an asking price of $390,000. This property was built in 2011 and has 4 bedrooms and 3 full baths with 1900 sq. ft. Aaron Lane is located within the District 202 school district. Search Joliet real estate on www.gogambino.com today.