
BEDS4
BATHS2 full
SQUARE FEET1,112
MLS#12779927
STATUSContingent
PROPERTY TYPEResidential - Single Family
SCHOOLDistrict 205
Property Description
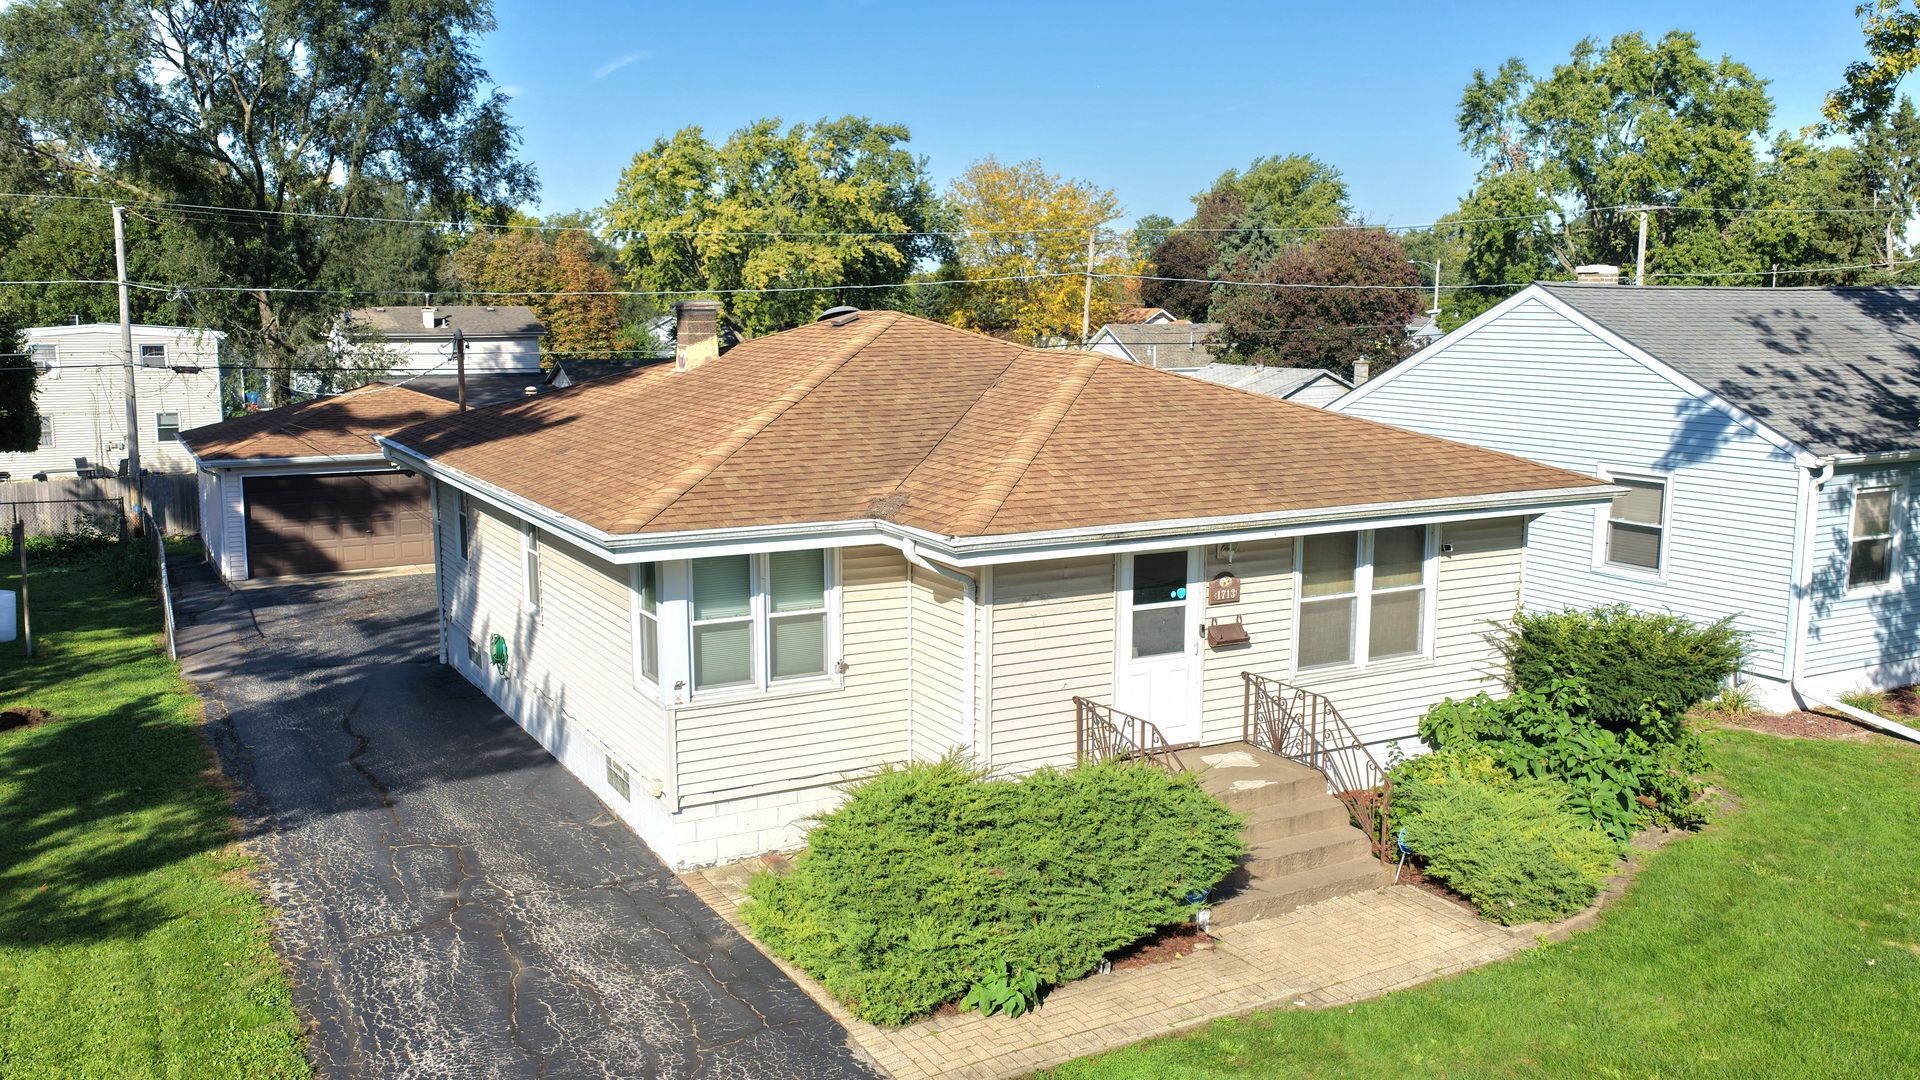
Welcome to this 4-bedroom, 2-bathroom ranch home featuring a 2.5-car detached garage with a heater, a large living room, and a spacious eat-in kitchen with stainless steel appliances. The main level offers three bedrooms, including a master bedroom with a walk-in closet, while the finished basement provides plenty of additional living space with a large family room, bar area, fourth bedroom, and abundant storage. Enjoy relaxing or entertaining in the screened-in back porch overlooking the good-sized backyard. Numerous updates provide added peace of mind, including a new hot water heater in 2025, washer and dryer replaced in 2025, a downstairs refrigerator approximately one year old, an upstairs refrigerator approximately two years old, and a furnace and A/C that are approximately eight years old with two years remaining on the 10-year warranty. The home is being sold as-is, with some personal items available to remain. Don't miss the opportunity to make this versatile ranch your new home!
Property Features
Property Type: Residential - Single Family
Basement: Yes
Basement: Finished, Full
Cooling: Central Air
Garage: 2.5
Heating: Gas, Forced Air
Home Style: Ranch
Lot Size: 0.15 Acres
Roof Type: Asphalt
Taxes: $4,876
Year Built: 1955
Amenities
1st Floor Bedroom
1st Floor Full Bath
Built-in Features
Feature Descriptions
Additional rooms: Sun Room
Appliances: Range, Microwave, Dishwasher, Refrigerator, Washer, Dryer, Stainless Steel Appliance(s), Humidifier
Association Includes: None
Dining Room: None
Exterior: Vinyl Siding
Lot Dimensions: 47X131
Other Equipment: Water-Softener Owned, CO Detectors, Ceiling Fan(s), Sump Pump
Parcel#: 1104333180160000
Parking: Asphalt, Garage Door Opener, Heated Garage, Yes, Garage Owned, Detached, Garage
Sewer: Public Sewer
Total Rooms: 7
Township: Lockport
Water: Public
Room Sizes
Sun Room: 14X13
Bedroom 2: 11X9
Bedroom 3: 10X9
Bedroom 4: 19X10
Family Room: 19X17
Kitchen: 16X11
Living Room: 21X14
Primary Bedroom: 15X11
Local Schools
School District: District 205
Listed By / Shown By
Listed By
Agency Name: 808 Realty
Agency Phone: 815-735-0749
Shown By
Agency Title: Gambino Realtors
Agency Phone: 815-282-2222

Estimate Your Payment
Estimated Payment
$ 1,710.58 per month $1,225.56 Principal & Interest $406.33 Property Tax $78.69 Homeowner's Insurance
1713 Oakland Avenue | MLS# 12779927
This single family home located at 1713 Oakland Avenue, Crest Hill, IL 60403 is currently listed for sale with an asking price of $269,808. This property was built in 1955 and has 4 bedrooms and 2 full baths with 1112 sq. ft. Oakland Avenue is located within the District 205 school district. Search Crest Hill real estate on www.gogambino.com today.