
BEDS4
BATHS2 full 1 partial
SQUARE FEET1,899
MLS#12734783
STATUSNew
PROPERTY TYPEResidential - Single Family
SCHOOLDistrict 230
Property Description
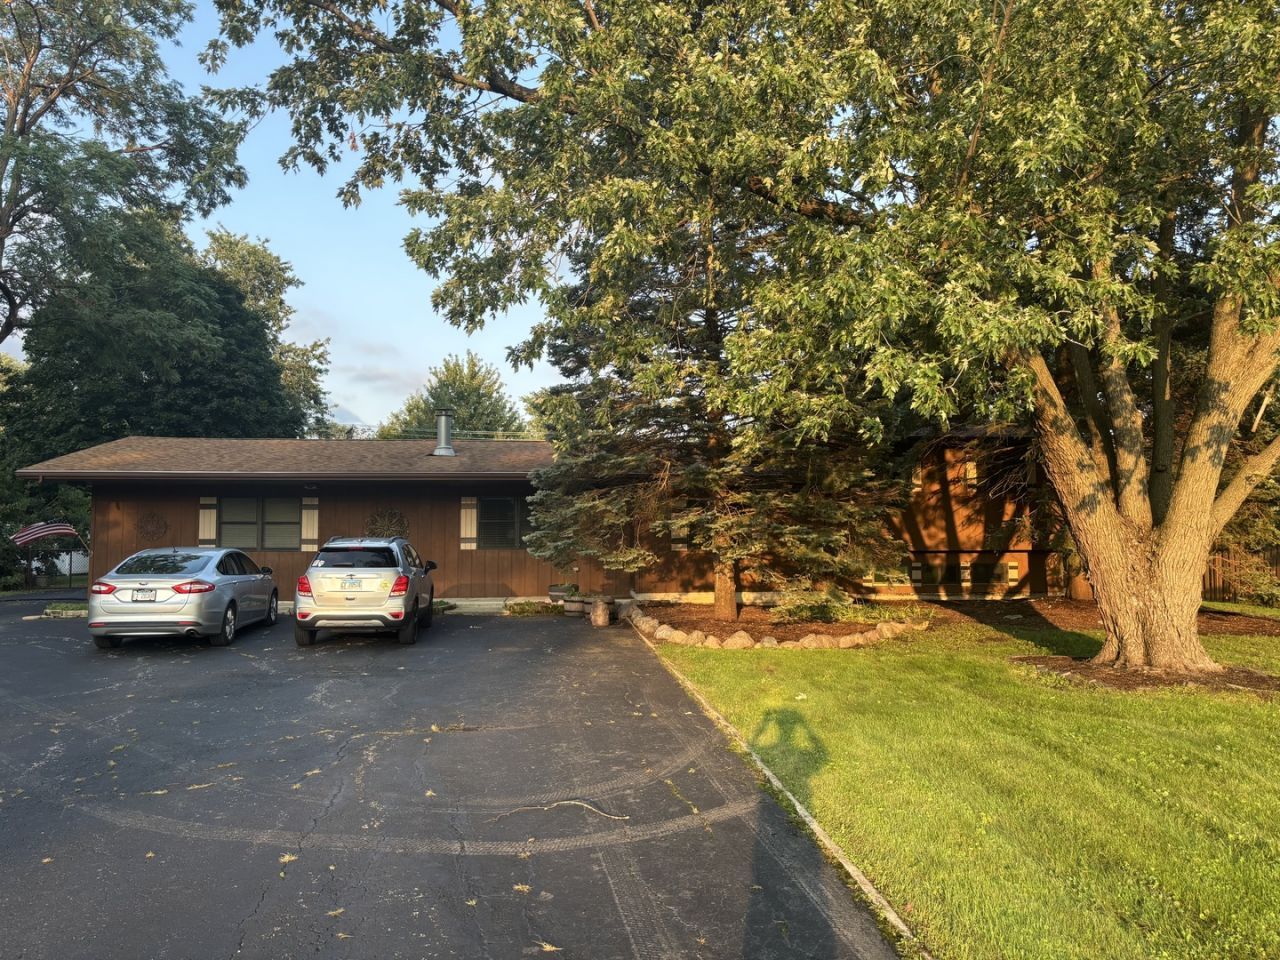
Welcome to this charming Tri-Level home situated on an exceptionally large 20,355 sq. ft. lot in a quiet and peaceful area of Tinley Park! The home welcomes you through an enclosed, finished front Porch in to an oversized Foyer. The main level features a spacious Living Room with a fireplace, a Dining Room, a custom Kitchen with granite countertops and stainless-steel appliances, a half Bathroom, a Master Bedroom with a full Master Bathroom and a walk-in closet and a Sun Room with vaulted ceilings. The 2nd floor offers 3 Bedrooms and a full Bathroom. The partial Basement is finished with a Family Room and a dedicated Laundry Room. This property truly shines with its huge lot, expansive driveway, an oversized 2.5 car garage and a beautiful Patio. A rare opportunity to own a spacious home with an impressive lot in a serene setting, while being located close to all of Tinley Park's most desirable amenities.
Property Features
Property Type: Residential - Single Family
Basement: Yes
Basement: Finished, Partial
Cooling: Central Air
Fireplaces: 1
Garage: 2.5
Heating: Natural Gas, Forced Air
Lot Size: 0.47 Acres
Roof Type: Asphalt
Taxes: $6,950
Year Built: 1956
Amenities
Cathedral Ceiling(s)
1st Floor Bedroom
1st Floor Full Bath
Walk-In Closet(s)
Granite Counters
Feature Descriptions
Additional rooms: Foyer, Mud Room, Sun Room
Additional Structures: Shed(s)
Appliances: Range, Microwave, Dishwasher, Refrigerator, Washer, Dryer
Association Includes: None
Dining Room: Combined w/ LivRm
Exterior: Cedar
Fireplace: Gas Starter
Fireplace Location(s): Living Room
Laundry: Gas Dryer Hookup, Sink
Lot: Mature Trees
Lot Dimensions: 76X41X161X115X192
Other Equipment: Ceiling Fan(s), Sump Pump, Backup Sump Pump;
Parcel#: 27253030040000
Parking: Asphalt, Garage Door Opener, Yes, Garage Owned, Detached, Garage
Sewer: Public Sewer
Total Rooms: 8
Township: Orland
Water: Lake Michigan, Public
Room Sizes
Foyer: 12X10
Mud Room: 14X5
Sun Room: 20X16
Bedroom 2: 12X10
Bedroom 3: 12X10
Bedroom 4: 10X9
Dining Room: 14X12
Family Room: 20X16
Kitchen: 21X12
Laundry: 15X7
Living Room: 22X18
Primary Bedroom: 22X17
Local Schools
High School: Victor J Andrew High School
Middle School: Virgil I Grissom Middle School
School District: District 230
Listed By / Shown By
Listed By
Agency Name: Delta Realty, Corp.
Agency Phone: 773-284-2020
Shown By
Agency Title: Gambino Realtors
Agency Phone: 815-282-2222

Estimate Your Payment
Estimated Payment
$ 2,753.97 per month $2,043.59 Principal & Interest $579.17 Property Tax $131.22 Homeowner's Insurance
17131 Ozark Avenue | MLS# 12734783
This single family home located at 17131 Ozark Avenue , Tinley Park, IL 60477 is currently listed for sale with an asking price of $449,900. This property was built in 1956 and has 4 bedrooms and 2 full and 1 partial baths with 1899 sq. ft. Ozark Avenue is located within the District 230 school district. Search Tinley Park real estate on www.gogambino.com today.