
BEDS3
BATHS1 full
SQUARE FEET1,061
MLS#12751133
STATUSNew
PROPERTY TYPEResidential - Single Family
SCHOOLDistrict 205
Property Description
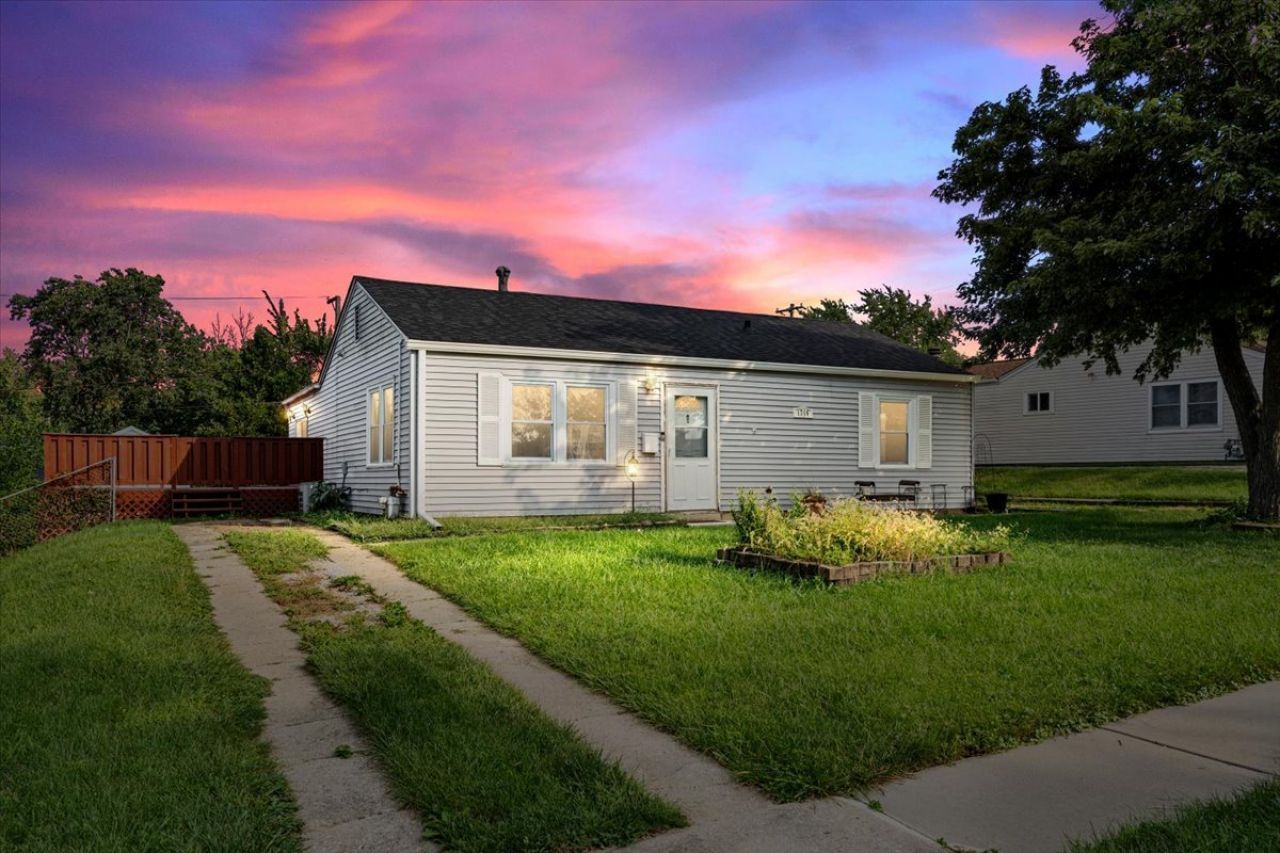
Move-in ready and well maintained, this Crest Hill home is a great opportunity for first-time homebuyers or anyone looking for a clean, comfortable home ready from day one. Fresh paint throughout gives the interior a bright, refreshed feel, complemented by hardwood flooring and plenty of natural light. The functional kitchen offers ample cabinet and counter space, while the home also features convenient in-unit laundry. Step outside to a spacious, freshly painted rear deck overlooking the fenced backyard-perfect for relaxing, entertaining, or enjoying the outdoors. A newer storage shed provides additional storage, and TWO DRIVEWAYS offer plenty of off-street parking. Conveniently located near shopping, dining, parks, schools, and major roadways. A solid, move-in-ready home with great outdoor space, ample parking, and plenty to offer. Schedule your showing today.
Property Features
Property Type: Residential - Single Family
Basement: None
Cooling: Central Air
Garage: 2
Heating: Natural Gas, Forced Air
Home Style: Ranch
Lot Size: 0.20 Acres
Taxes: $4,837
Year Built: 1954
Feature Descriptions
Additional rooms: No additional rooms
Appliances: Range, Microwave, Dishwasher, Refrigerator, Washer, Dryer
Association Includes: None
Exterior: Vinyl Siding
Laundry: In Unit
Lot Dimensions: 66X122
Other Equipment: CO Detectors, Ceiling Fan(s)
Parcel#: 1104324050070000
Parking: Asphalt, No Garage, Yes, Garage Owned, Detached, Garage
Sewer: Public Sewer
Total Rooms: 6
Township: Lockport
Water: Public
Room Sizes
Bedroom 2: 11X9
Bedroom 3: 11X8
Family Room: 15X12
Kitchen: 12X8
Laundry: 3X3
Living Room: 17X11
Primary Bedroom: 11X10
Local Schools
High School: Lockport Township High School
School District: District 205
Listed By / Shown By
Listed By
Agency Name: REMAX Legends
Agency Phone: 630-216-8000
Shown By
Agency Title: Gambino Realtors
Agency Phone: 815-282-2222

Estimate Your Payment
Estimated Payment
$ 1,659.43 per month $1,180.55 Principal & Interest $403.08 Property Tax $75.80 Homeowner's Insurance
1714 Burry Circle Drive | MLS# 12751133
This single family home located at 1714 Burry Circle Drive , Crest Hill, IL 60403 is currently listed for sale with an asking price of $259,900. This property was built in 1954 and has 3 bedrooms and 1 full baths with 1061 sq. ft. Burry Circle Drive is located within the District 205 school district. Search Crest Hill real estate on www.gogambino.com today.