
BEDS3
BATHS2 full 1 partial
SQUARE FEET2,640
MLS#12737434
STATUSContingent
PROPERTY TYPEResidential - Single Family
SUBDIVISIONFairfield Way
SCHOOLDistrict 115
Property Description
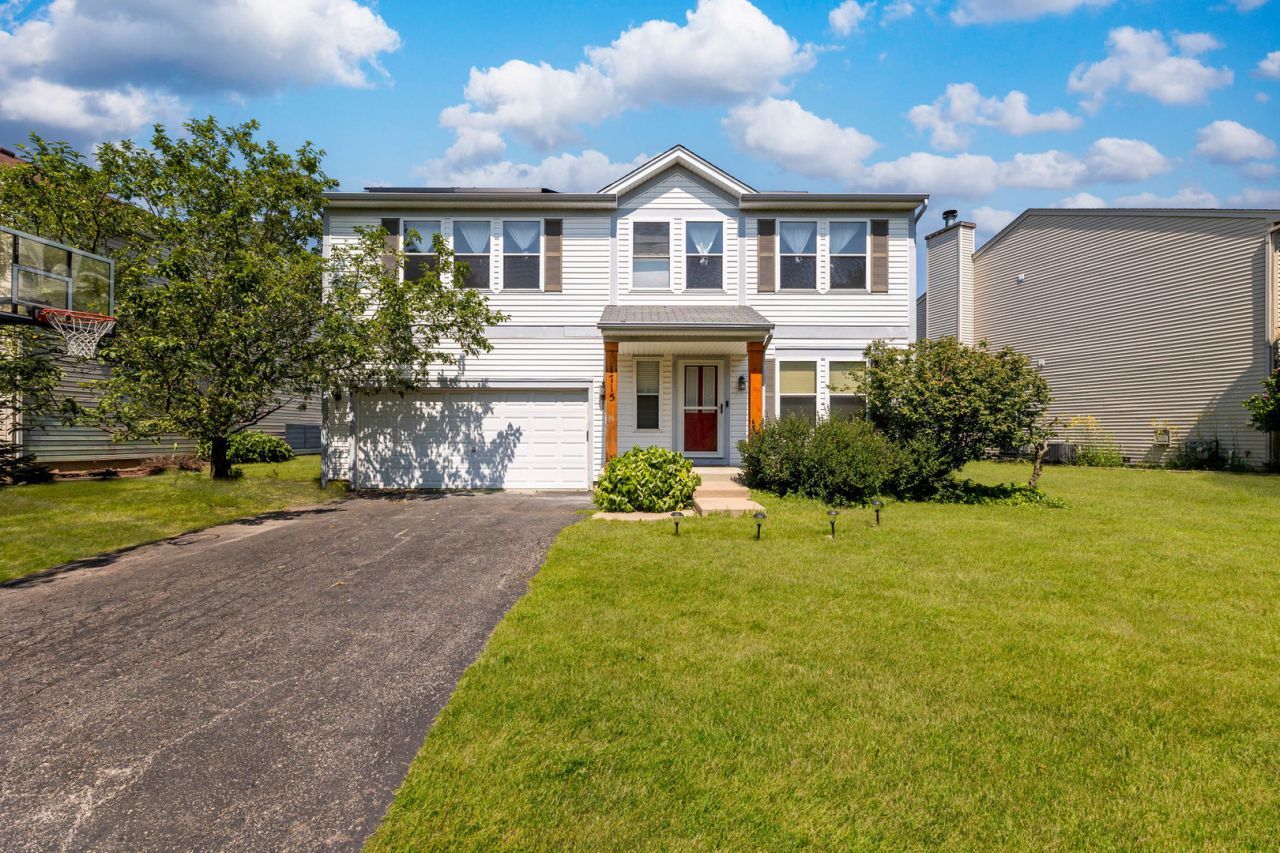
Best Value in the Area! This spacious home is packed with desirable features, including a fenced yard, beautiful paver patio, oversized pantry/mudroom, versatile loft that can serve as a second living area or 4th bedroom, walk-in closets in every bedroom, and a large primary suite. The home also offers a full basement with endless possibilities for additional living, entertaining, storage, or recreation space. Solar panels help keep utility costs low. Conveniently located in the Yorkville School District, near shopping, dining, major highways, and the future Fox Valley YMCA. A fantastic opportunity you don't want to miss!
Property Features
Property Type: Residential - Single Family
Basement: Yes
Basement: Partially Finished, Bath/Stubbed, Full
Cooling: Central Air
Garage: 2
Heating: Natural Gas, Solar, Forced Air
Home Style: Traditional
Lot Size: 0.18 Acres
Roof Type: Asphalt
Taxes: $8,352
Year Built: 2005
Amenities
Walk-In Closet(s)
Pantry
Feature Descriptions
Additional rooms: Loft, Foyer
Appliances: Range, Microwave, Dishwasher, Washer, Dryer, Stainless Steel Appliance(s), Gas Oven
Association Includes: None
Bath Features: Double Sink, Soaking Tub
Dining Room: Combined w/ LivRm
Exterior: Vinyl Siding
Laundry: Main Level, Gas Dryer Hookup, Sink
Lot Dimensions: 16X45X119X36X23X15X140
Other Equipment: TV-Cable, CO Detectors, Ceiling Fan(s), Sump Pump
Parcel#: 1434428012
Parking: Asphalt, Garage Door Opener, Yes, Garage Owned, Attached, Garage
Sewer: Public Sewer
Total Rooms: 8
Township: Sugar Grove
Water: Public
Room Sizes
Loft: 16X13
Foyer: 8X8
Bedroom 2: 12X10
Bedroom 3: 12X16
Dining Room: COMBO
Family Room: 15X17
Kitchen: 10X24
Laundry: 7X16
Living Room: 15X20
Primary Bedroom: 24X19
Local Schools
High School: Yorkville High School
Middle School: Yorkville Middle School
Elementary School: Bristol Grade School
School District: District 115
Listed By / Shown By
Listed By
Agency Name: eXp Realty
Agency Phone: 888-574-9405
Shown By
Agency Title: Gambino Realtors
Agency Phone: 815-282-2222

Estimate Your Payment
Estimated Payment
$ 2,460.40 per month $1,657.94 Principal & Interest $696.00 Property Tax $106.46 Homeowner's Insurance
1715 Ivy Lane | MLS# 12737434
This single family home located at 1715 Ivy Lane, Montgomery, IL 60538 is currently listed for sale with an asking price of $365,000. This property was built in 2005 and has 3 bedrooms and 2 full and 1 partial baths with 2640 sq. ft. Ivy Lane is located in the Fairfield Way subdivision within the District 115 school district. Search Fairfield Way real estate on www.gogambino.com today.