
BEDS4
BATHS2 full 1 partial
SQUARE FEET2,311
MLS#12741979
STATUSNew
PROPERTY TYPEResidential - Single Family
SCHOOLDistrict 131
Property Description
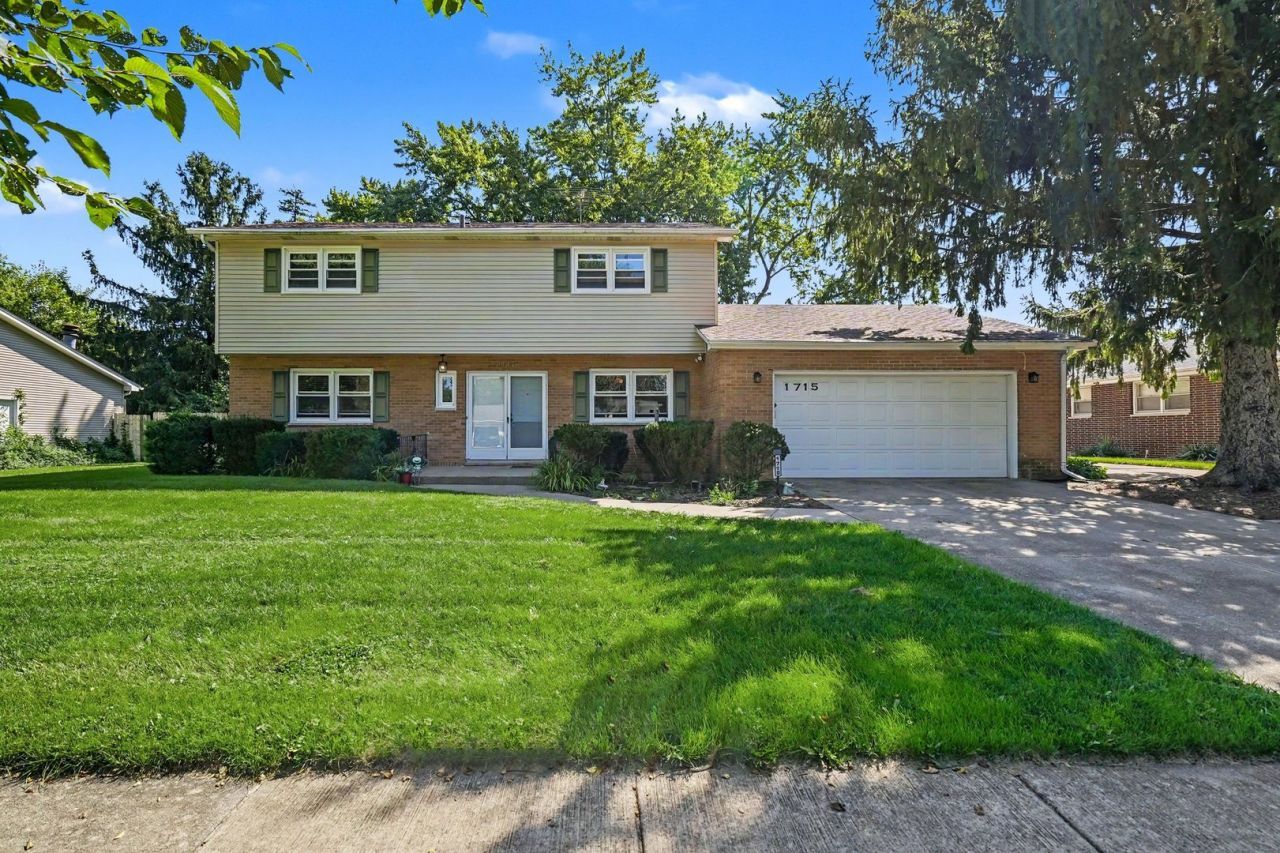
Welcome to this spacious 4-bedroom, 2.5-bathroom single-family home nestled in a quiet, desirable neighborhood. Offering an abundance of living space, storage, and versatility, this home is perfect for everyday living as well as entertaining. The main level features a welcoming foyer, a large living room, an expansive family room, a well-appointed kitchen with eating area, a separate dining room, and a convenient half bath. Upstairs, you'll find four generously sized bedrooms, each featuring beautiful hardwood floors and plenty of closet space. The spacious primary suite offers the privacy of its own full bathroom, while an additional full bathroom serves the remaining bedrooms. One of the home's standout features is its impressive garage space. In addition to the attached 2-car garage, a separate detached 1.5-car garage provides exceptional flexibility for an additional vehicle, extra storage, hobbies, or a workshop. Step outside to enjoy the large, fully fenced yard-an ideal setting for relaxing, entertaining, outdoor activities, and gatherings. The backyard is equipped with both a gas line hookup and 120V electrical access, offering added convenience and versatility for outdoor use. Located in a prime location with easy access to the tollway, the Premium Outlet Mall, restaurants, entertainment, and everyday conveniences, this home combines space, functionality, and location in one great package. With its generous room sizes, hardwood floors, multiple garage spaces, large fenced yard, and convenient location, this is a home you won't want to miss. Schedule your private showing today-this one won't last long!
Property Features
Property Type: Residential - Single Family
Basement: Yes
Basement: Partially Finished, Partial
Cooling: Central Air
Fireplaces: 1
Garage: 3.5
Heating: Natural Gas
Lot Size: 0.28 Acres
Roof Type: Asphalt
Taxes: $8,134
Year Built: 1965
Feature Descriptions
Additional rooms: Foyer
Additional Structures: Second Garage
Appliances: Range, Dishwasher, Refrigerator
Association Includes: None
Dining Room: Separate
Exterior: Vinyl Siding, Brick
Laundry: In Unit
Lot Dimensions: 98X126
Parcel#: 1512178010
Parking: Concrete, Garage Door Opener, Yes, Garage Owned, Attached, Detached, Garage
Sewer: Public Sewer
Total Rooms: 8
Township: Aurora
Water: Public
Room Sizes
Foyer: 10X11
Bedroom 2: 15X13
Bedroom 3: 12X13
Bedroom 4: 11X13
Dining Room: 11X11
Family Room: 23X15
Kitchen: 12X13
Laundry: 17X12
Living Room: 15X25
Primary Bedroom: 15X16
Local Schools
High School: East High School
Middle School: C F Simmons Middle School
Elementary School: Mabel Odonnell Elementary School
School District: District 131
Listed By / Shown By
Listed By
Agency Name: Iconic Real Estate of Illinois Inc
Agency Phone: 312-969-5653
Shown By
Agency Title: Gambino Realtors
Agency Phone: 815-282-2222

Estimate Your Payment
Estimated Payment
$ 2,514.26 per month $1,725.62 Principal & Interest $677.83 Property Tax $110.80 Homeowner's Insurance
1715 Lily Street | MLS# 12741979
This single family home located at 1715 Lily Street , Aurora, IL 60505 is currently listed for sale with an asking price of $379,900. This property was built in 1965 and has 4 bedrooms and 2 full and 1 partial baths with 2311 sq. ft. Lily Street is located within the District 131 school district. Search Aurora real estate on www.gogambino.com today.