
BEDS3
BATHS2 full 1 partial
SQUARE FEET1,500
MLS#12719647
STATUSNew
PROPERTY TYPEResidential - Townhouse
SCHOOLDistrict 299
Property Description
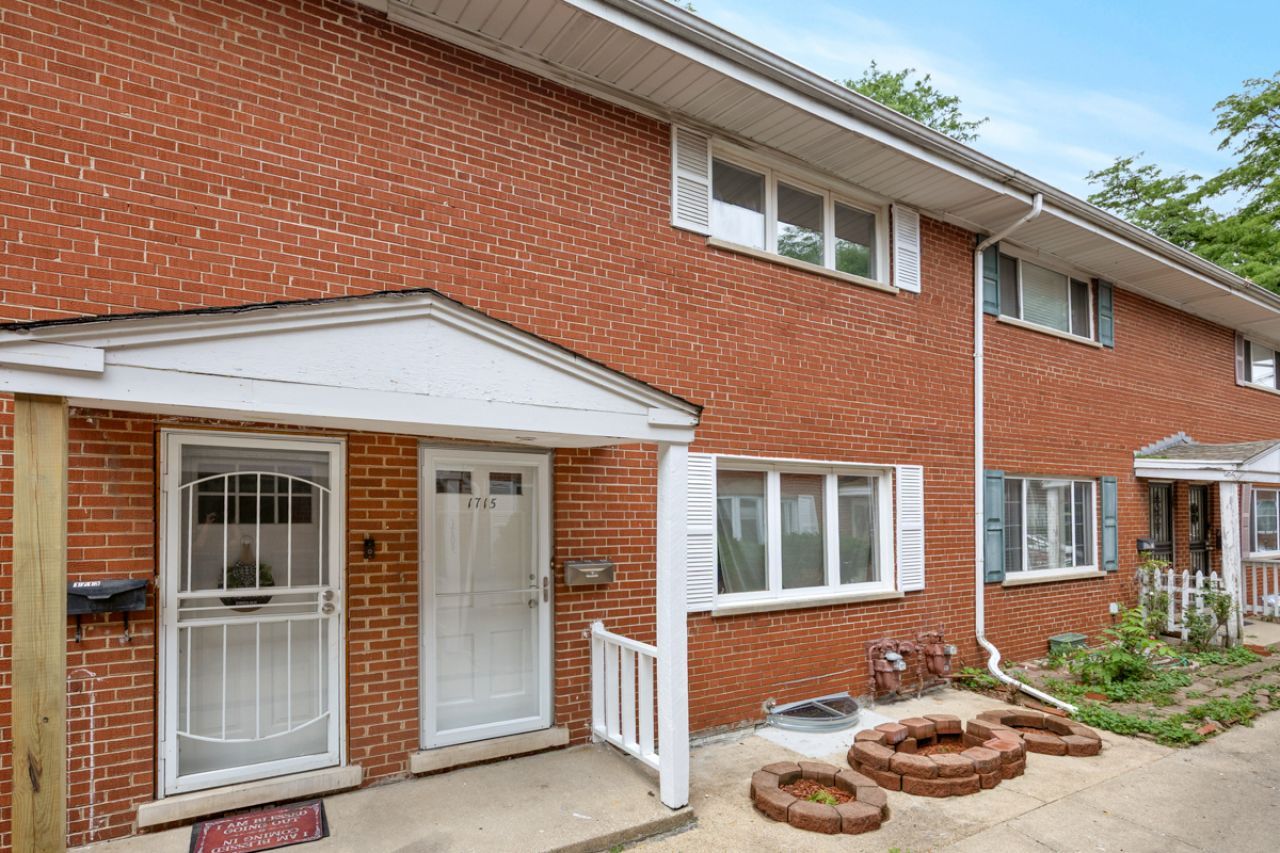
Immaculate 3 bed/2.5 bath townhome in Edgewater - rarely available! This move-in-ready home offers over 1,500 sq ft of beautifully updated living space, three spacious bedrooms, and a private parking spot - all with no HOA. Enjoy modern finishes throughout and a layout built for easy living and entertaining. Steps from Andersonville's Clark Street corridor, with acclaimed restaurants, boutique shops, and coffee spots at your doorstep. Commuters have it easy with both the Peterson/Ridge Metra station and the CTA Red Line nearby, plus quick access to Loyola University. Lake Michigan is just a short stroll away, adding to the neighborhood's laid-back, lakeside charm, and nearby Lake Shore Drive access puts you about 15 minutes from downtown by car. Townhomes with parking and no HOA in this pocket of Edgewater almost never hit the market. Schedule your showing today - this one won't last!
Upcoming Open Houses
Open House Saturday August 1st, 1:00pm - 3:00pm
Open House Sunday August 2nd, 1:00pm - 3:00pm
Property Features
Property Type: Residential - Townhouse
Basement: Finished, Full
Basement: Yes
Cooling: Central Air
Heating: Natural Gas, Forced Air
Lot Size: 0
Roof Type: Asphalt
Stories: 2.0
Taxes: $3,283
Year Built: 1964
Feature Descriptions
Additional rooms: Utility Room-Lower Level, Storage, Office
Appliances: Range, Microwave, Dishwasher, Refrigerator, Washer, Dryer
Association Includes: None
Bath Features: Soaking Tub
Dining Room: Combined w/ LivRm
Exterior: Brick
Laundry: In Unit
Lot Dimensions: 0.026
Other Equipment: CO Detectors, Ceiling Fan(s)
Parcel#: 14062100260000
Parking: Asphalt, Assigned, Yes, Owned
Pet Allowed: Cats OK, Dogs OK
Sewer: Public Sewer
Total Rooms: 6
Township: Lake View
Water: Public
Room Sizes
Storage: 7X10
Office: 12X10
Bedroom 2: 12X10
Bedroom 3: 9X9
Kitchen: 19X10
Laundry: 8X4
Living Room: 18X11
Primary Bedroom: 16X10
Local Schools
High School: Senn High School
Elementary School: Hayt Elementary School
School District: District 299
Listed By / Shown By
Listed By
Agency Name: Property Economics, Inc.
Agency Phone: 630-283-2111
Shown By
Agency Title: Gambino Realtors
Agency Phone: 815-282-2222

Estimate Your Payment
Estimated Payment
$ 2,444.04 per month $2,039.50 Principal & Interest $273.58 Property Tax $130.96 Homeowner's Insurance
1715 W Thome Avenue | MLS# 12719647
This townhouse located at 1715 W Thome Avenue, Chicago, IL 60660 is currently listed for sale with an asking price of $449,000. This property was built in 1964 and has 3 bedrooms and 2 full and 1 partial baths with 1500 sq. ft. W Thome Avenue is located within the District 299 school district. Search Chicago real estate on www.gogambino.com today.