
BEDS2
BATHS2 full 1 partial
SQUARE FEET1,560
MLS#12776885
STATUSNew
PROPERTY TYPEResidential - Townhouse
SUBDIVISIONWindsor Woods
SCHOOLDistrict 121
Property Description
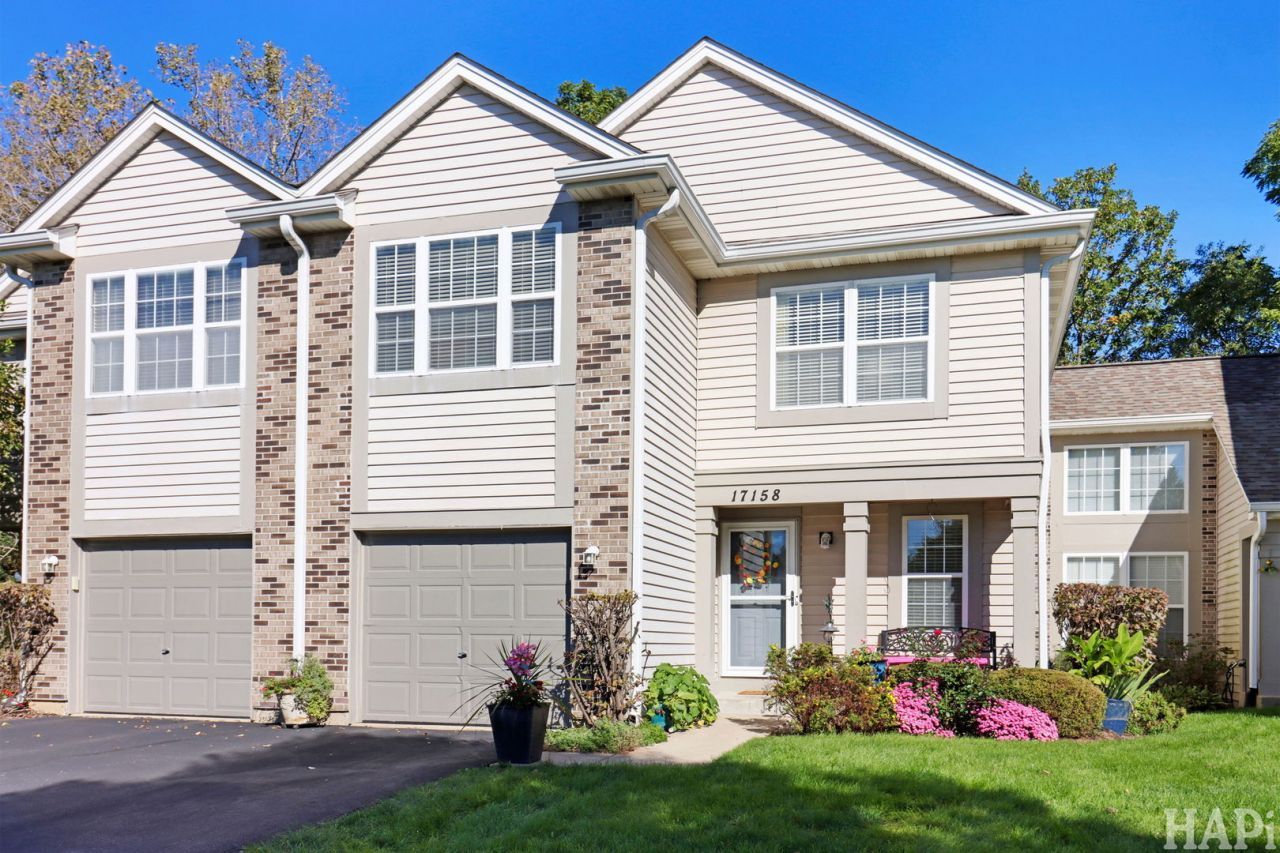
**Beautifully updated and move-in ready!** This exceptional Windsor Woods townhome offers the perfect blend of modern updates, stylish living, and privacy, tucked away on a quiet cul-de-sac surrounded by lush mature trees. Inside, a bright and open floor plan welcomes you with vaulted ceilings, skylights, abundant windows, and a stunning living room featuring a gas fireplace. The kitchen offers ample cabinetry and stainless steel GE appliances. The dining area opens directly to the patio through a new slider, creating an ideal setting for effortless indoor-outdoor entertaining. Upstairs features **2 spacious bedrooms, 2 full baths, and a versatile loft** perfect for a home office, sitting area, or additional living space. The primary suite offers a private bath with soaking tub and separate shower. The partially finished basement adds valuable recreation space plus an abundance of storage. Enjoy a one-car attached garage, extended driveway, charming front porch, private patio, and beautifully wooded surroundings. **Turnkey, thoughtfully updated, and ideally located near shopping, dining, and everyday conveniences - this is the one you have been waiting for!** Updates include: New Furnace, New Flooring, New Paint, New Baseboards, New Slider Patio Door & Storm Door, New Light Fixtures, New Sump Pump, Some Windows Replaced. AC 2019. Roof roughly 10 years old.
Property Features
Property Type: Residential - Townhouse
Basement: Yes
Basement: Partially Finished, Rec/Family Area, Storage Space, Full
Cooling: Central Air
Fireplaces: 1
Garage: 1
Heating: Natural Gas, Forced Air
Lot Size: COMMON
Roof Type: Asphalt
Stories: 2.0
Taxes: $5,288
Year Built: 1995
Amenities
Cathedral Ceiling(s)
Storage
Feature Descriptions
Additional rooms: Loft, Recreation Room
Appliances: Range, Microwave, Dishwasher, Refrigerator, Washer, Dryer, Disposal, Stainless Steel Appliance(s), Humidifier
Association Includes: Exterior Maintenance, Lawn Care, Snow Removal
Bath Features: Separate Shower, Soaking Tub
Dining Room: Separate
Exterior: Aluminum Siding, Brick
Fireplace: Attached Fireplace Doors/Screen, Gas Log, Gas Starter
Fireplace Location(s): Living Room
HOA Fee: 279/ Monthly
Laundry: Main Level, In Unit
Lot: Common Grounds, Cul-De-Sac, Landscaped, Backs to Trees/Woods
Lot Dimensions: COMMON
Other Equipment: CO Detectors, Ceiling Fan(s), Sump Pump
Parcel#: 07294000490000
Parking: Asphalt, Garage Door Opener, Yes, Garage Owned, Attached, Driveway, Owned, Garage
Pet Allowed: Cats OK, Dogs OK, Number Limit
Sewer: Public Sewer
Total Rooms: 7
Township: Warren
Water: Public
Room Sizes
Loft: 10X10
Recreation Room: 19X16
Bedroom 2: 11X11
Dining Room: 9X8
Kitchen: 11X10
Laundry: 9X6
Living Room: 21X12
Primary Bedroom: 16X11
Local Schools
High School: Warren Township High School
Middle School: Woodland Middle School
Elementary School: Woodland Elementary School
School District: District 121
Listed By / Shown By
Listed By
Agency Name: Compass
Agency Phone: 847-906-1872
Shown By
Agency Title: Gambino Realtors
Agency Phone: 815-282-2222

Estimate Your Payment
Estimated Payment
$ 1,963.37 per month $1,430.83 Principal & Interest $440.67 Property Tax $91.88 Homeowner's Insurance
17158 W Cunningham Court | MLS# 12776885
This townhouse located at 17158 W Cunningham Court, Libertyville, IL 60048 is currently listed for sale with an asking price of $315,000. This property was built in 1995 and has 2 bedrooms and 2 full and 1 partial baths with 1560 sq. ft. W Cunningham Court is located in the Windsor Woods subdivision within the District 121 school district. Search Windsor Woods real estate on www.gogambino.com today.