
BEDS5
BATHS3 full
SQUARE FEET2,042
MLS#12718901
STATUSActive
PROPERTY TYPEResidential - Single Family
SCHOOLDistrict 100
Property Description
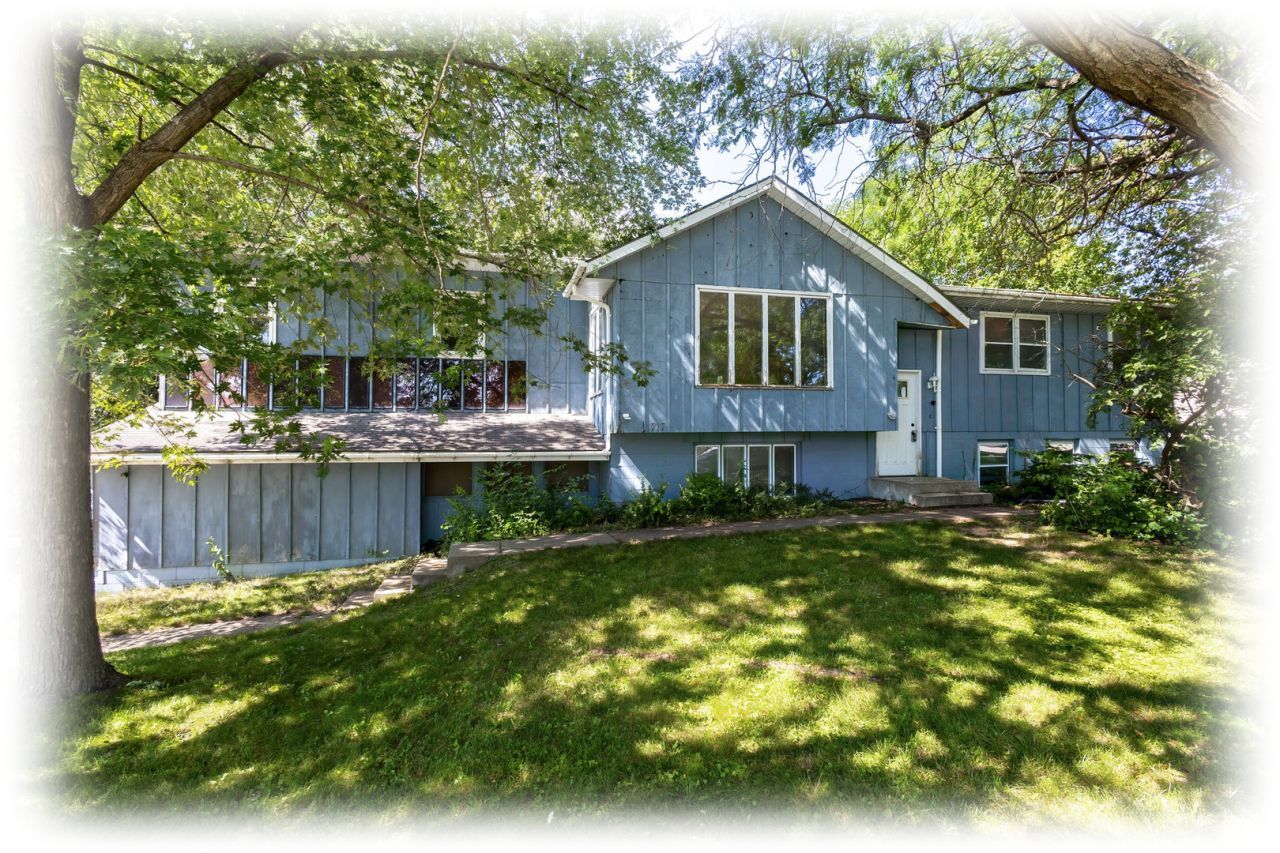
Opportunity awaits! This spacious split-level home offers over 4,200 square feet of living space and is priced to reflect the significant repairs and updates it requires. With exceptional size and a desirable Rapids City location, this property presents tremendous potential for the right cash buyer, investor, or renovation enthusiast ready to bring it back to life. The flexible floor plan includes 5 bedrooms, 3 full baths, a generous 19' x 16' primary bedroom, a large living room, an expansive family room, and a rec room, providing plenty of space for everyday living and entertaining. The oversized 23' x 26' attached 2-car garage offers abundant room for vehicles, storage, or a workshop. Whether you're looking for your next investment project or a home with outstanding upside potential, this property is worth a look. Being sold AS-IS with no repairs to be made by the seller. Cash buyers only. Bring your vision, creativity, and contractor-this diamond in the rough has the space, location, and potential to become something truly special. Listing Agent is related to the Seller.
Property Features
Property Type: Residential - Single Family
Basement: Yes
Basement: Partially Finished, Full
Cooling: Central Air
Fireplaces: 1
Garage: 2
Heating: Natural Gas, Forced Air
Lot Size: 0.32 Acres
Roof Type: Asphalt
Taxes: $4,132
Year Built: 1975
Amenities
Walk-In Closet(s)
Feature Descriptions
Additional rooms: Bedroom 5,Office, Storage
Appliances: Range, Dishwasher
Association Includes: None
Dining Room: Kitchen/Dining Combo
Exterior: Cedar
Fireplace: Wood Burning
Fireplace Location(s): Basement
Lot: Level
Lot Dimensions: 91 x 150
Other Equipment: Ceiling Fan(s)
Parcel#: 0902306006
Parking: Attached, Garage
Sewer: Public Sewer
Total Rooms: 10
Township: Hampton
Water: Public
Room Sizes
Bedroom 5: 10X8
Office: 11X9
Storage: 24X9
Bedroom 2: 12X11
Bedroom 3: 11X11
Bedroom 4: 10X9
Dining Room: 10X9
Family Room: 17X11
Kitchen: 10X9
Laundry: 9X7
Living Room: 18X16
Primary Bedroom: 19X16
Local Schools
School District: District 100
Listed By / Shown By
Listed By
Agency Name: Ruhl&Ruhl REALTORS Bettendorf
Agency Phone: 563-441-5000
Shown By
Agency Title: Gambino Realtors
Agency Phone: 815-282-2222

Estimate Your Payment
Estimated Payment
$ 1,212.03 per month $815.35 Principal & Interest $344.33 Property Tax $52.35 Homeowner's Insurance
1717 7th Avenue A Avenue | MLS# 12718901
This single family home located at 1717 7th Avenue A Avenue, Rapids City, IL 61278 is currently listed for sale with an asking price of $179,500. This property was built in 1975 and has 5 bedrooms and 3 full baths with 2042 sq. ft. 7th Avenue A Avenue is located within the District 100 school district. Search Rapids City real estate on www.gogambino.com today.