
BEDS3
BATHS2 full
SQUARE FEET1,942
MLS#12668596
STATUSNew
PROPERTY TYPEResidential - Single Family
SUBDIVISIONPark Terrace
SCHOOLDistrict 4
Property Description
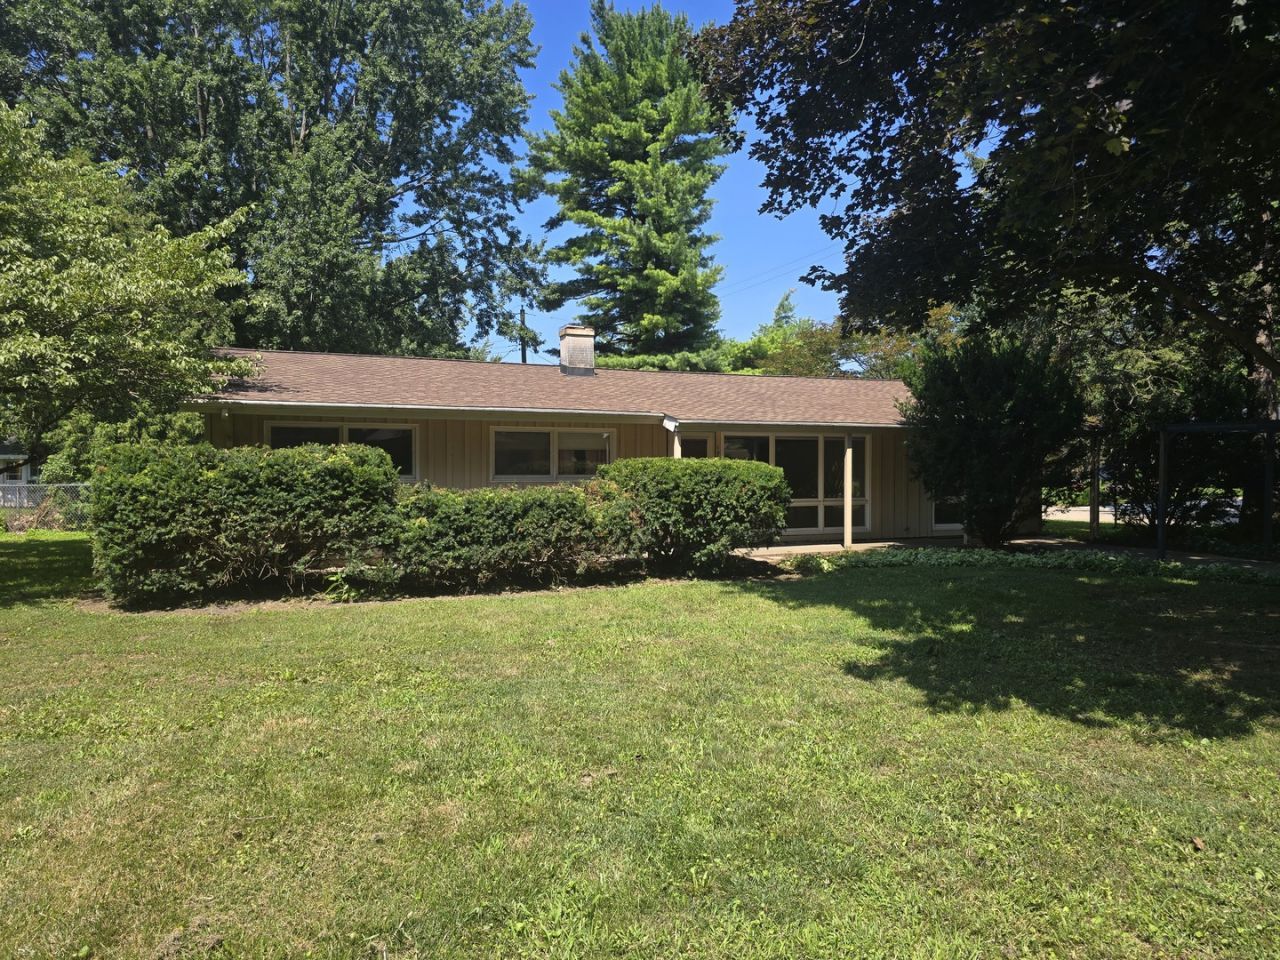
Charming Corner-Lot Retreat with Privacy and Convenience! Discover the perfect blend of comfort and convenience in this delightful 3-bedroom, 2-bath home. Situated on a spacious, quarter-acre corner lot, this property offers a peaceful escape while keeping you connected to everything you need. Come inside to find a functional, light-filled layout featuring a classic galley kitchen cathedral ceiling and a separate family room, providing plenty of space for both entertaining and quiet relaxation. The heart of this home extends outdoors to your private, fully fenced backyard-an ideal setting for summer barbecues on the patio, gardening, or playtime with pets. Located in a quiet neighborhood, you'll enjoy the serenity of suburban living without sacrificing accessibility. You are just minutes away from local shopping, public transportation lines, and schools. This home is ready to welcome its next chapter-come see for yourself why this is the perfect place to call home! Roof new in 2021, Furnace and A/C are new in 2022. The home is priced for needed updates.
Property Features
Property Type: Residential - Single Family
Basement: Crawl Space, None
Cooling: Central Air
Garage: 2
Heating: Natural Gas
Home Style: Ranch
Lot Size: 0.28 Acres
Roof Type: Asphalt
Taxes: $5,279
Year Built: 1956
Amenities
Vaulted Ceiling(s)
1st Floor Bedroom
1st Floor Full Bath
Feature Descriptions
Additional rooms: Workshop
Additional Structures: Shed(s)
Appliances: Range, Dishwasher, Refrigerator, Washer, Dryer
Association Includes: None
Dining Room: Kitchen/Dining Combo
Exterior: Cedar
Laundry: Main Level
Lot: Corner Lot
Lot Dimensions: 86 x 140
Parcel#: 452023276007
Parking: Concrete, Garage Door Opener, Yes, Garage Owned, Attached, Garage
Sewer: Public Sewer
Total Rooms: 8
Township: City of Champa
Water: Public
Room Sizes
Work Room: 13X10
Bedroom 2: 11X10
Bedroom 3: 10X8
Dining Room: 9X9
Family Room: 17X11
Kitchen: 13X8
Laundry: 10X18
Living Room: 16X14
Primary Bedroom: 11X10
Local Schools
High School: Central High School
Middle School: Champaign/Middle Call Unit 4 351
Elementary School: Unit 4 Of Choice
School District: District 4
Listed By / Shown By
Listed By
Agency Name: Coldwell Banker R.E. Group
Agency Phone: 217-351-1988
Shown By
Agency Title: Gambino Realtors
Agency Phone: 815-282-2222

Estimate Your Payment
Estimated Payment
$ 1,503.39 per month $999.31 Principal & Interest $439.92 Property Tax $64.17 Homeowner's Insurance
1719 Mcdonald Drive | MLS# 12668596
This single family home located at 1719 Mcdonald Drive , Champaign, IL 61821 is currently listed for sale with an asking price of $220,000. This property was built in 1956 and has 3 bedrooms and 2 full baths with 1942 sq. ft. Mcdonald Drive is located in the Park Terrace subdivision within the District 4 school district. Search Park Terrace real estate on www.gogambino.com today.