
BEDS4
BATHS3 full
SQUARE FEET4,260
MLS#12729068
STATUSNew
PROPERTY TYPEResidential - Single Family
SCHOOLDistrict 300
Property Description
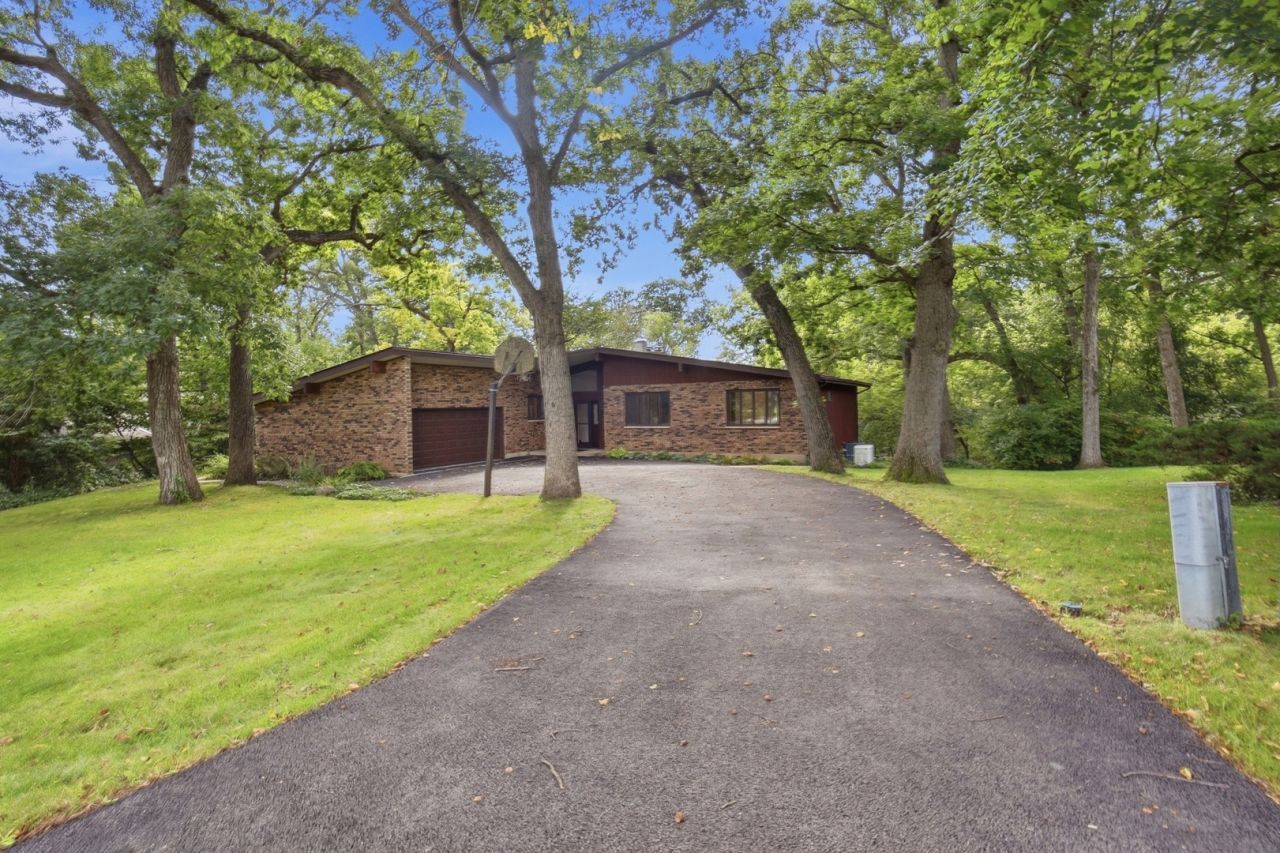
Discover this distinctive 4-bedroom home on approximately half an acre in desirable Sleepy Hollow Manor. Set among mature trees with a peaceful ravine backdrop, 172 Hilltop Ct offers exceptional privacy and a nature-filled setting where deer and other wildlife are often seen. Inside, soaring vaulted ceilings create an impressive sense of space in the living room, where a fireplace provides a warm and inviting focal point. The updated kitchen and bathrooms add modern style and functionality. The full walkout basement expands the living space with a second fireplace and a four-season room, perfect for relaxing or entertaining year-round. Step outside to the expansive paver patio overlooking the backyard, retaining wall and scenic ravine beyond. A covered balcony/deck provides another inviting spot to enjoy the natural surroundings. An attached 2-car garage and generous driveway complete the package. With two fireplaces, a walkout lower level, multiple indoor and outdoor living spaces, modern updates and a beautiful wildlife setting, this Sleepy Hollow home offers a rare combination of space, privacy, character and connection to nature.
Property Features
Property Type: Residential - Single Family
Basement: Yes
Basement: Finished, Full, Walk-Out Access
Cooling: Central Air
Fireplaces: 2
Garage: 2
Heating: Natural Gas, Forced Air
Home Style: Contemporary
Lot Size: 0.50 Acres
Roof Type: Asphalt
Taxes: $8,941
Year Built: 1971
Feature Descriptions
Additional rooms: Recreation Room, Exercise Room, Utility Room-1st Floor, Heated Sun Room
Association Includes: None
Dining Room: Separate
Exterior: Brick, Cedar
Fireplace Location(s): Family Room, Basement
Laundry: Sink
Lot: Wooded
Lot Dimensions: 21759
Parcel#: 0329252002
Parking: Asphalt, Yes, Garage Owned, Attached, Garage
Sewer: Septic Tank
Total Rooms: 11
Township: Dundee
Water: Public
Room Sizes
Recreation Room: 21X15
Exercise Room: 18X12
Utility Room-1st Floor: 15X9
Heated Sun Room: 13X14
Bedroom 2: 13X12
Bedroom 3: 15X9
Bedroom 4: 12X10
Dining Room: 13X12
Family Room: 20X16
Kitchen: 18X11
Living Room: 16X15
Primary Bedroom: 15X14
Local Schools
High School: Oak Ridge School
Middle School: Dundee Middle School
Elementary School: Sleepy Hollow Elementary School
School District: District 300
Listed By / Shown By
Listed By
Agency Name: Keller Williams Success Realty
Agency Phone: 847-381-9500
Shown By
Agency Title: Gambino Realtors
Agency Phone: 815-282-2222

Estimate Your Payment
Estimated Payment
$ 3,046.06 per month $2,162.14 Principal & Interest $745.08 Property Tax $138.83 Homeowner's Insurance
172 Hilltop Court | MLS# 12729068
This single family home located at 172 Hilltop Court, Sleepy Hollow, IL 60118 is currently listed for sale with an asking price of $476,000. This property was built in 1971 and has 4 bedrooms and 3 full baths with 4260 sq. ft. Hilltop Court is located within the District 300 school district. Search Sleepy Hollow real estate on www.gogambino.com today.