
BEDS3
BATHS1 full 1 partial
SQUARE FEET1,772
MLS#12767459
STATUSActive
PROPERTY TYPEResidential - Single Family
SCHOOLDistrict 365U
Property Description
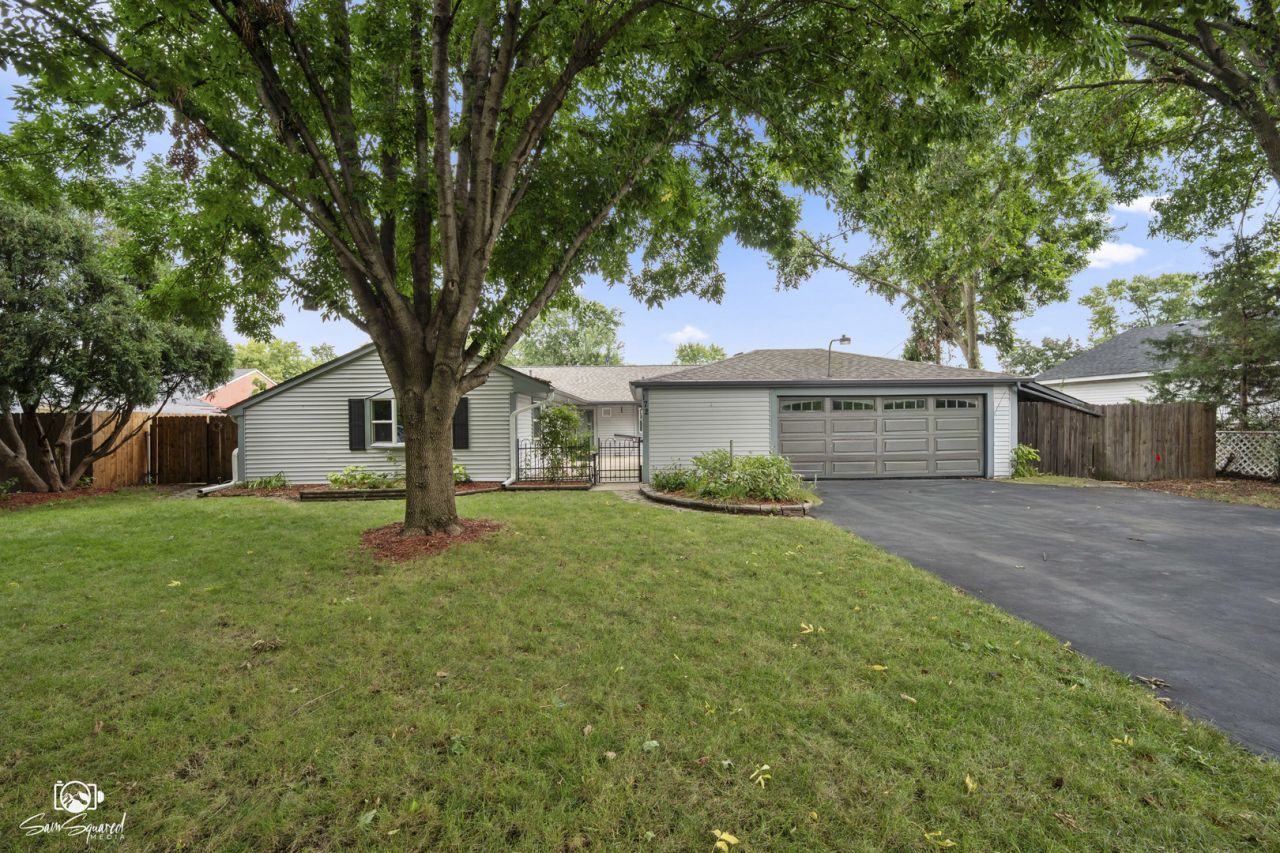
**Seller is open to helping with closing costs on this surprisingly spacious home!** Much larger than it looks! Looking for a huge, heated garage with lots of storage? Perfect for a contractor/mechanic/crafter/excersize enthusiast! Extremely well taken care of 3 bedroom,1.5 bath home with fenced yard and a 3 car heated garage!!! New roof 2020! New windows 2016! Nice solid kitchen cabinets and granite looking counter tops! Newer vinyl plank flooring. HUGE 20 x 20 familyroom addition! 19 x 14 living room currently used as dining room with sliding glass doors to newer 12 x 10 deck. Remodeled full bath. Nice sized bedrooms! Primary bedroom with 1/2 bath. 2 separate patio areas. 2 sheds and covered storage. HUGE heated garage with extra storage! Large lot with mature trees. Excellent location-easy access to I-55/355/ & Rt.53. Close to shopping & restaurants! Excellent home in move-in condition!
Property Features
Property Type: Residential - Single Family
Basement: None
Cooling: Central Air
Garage: 3
Heating: Gas, Forced Air
Home Style: Ranch
Lot Size: 80 x 130 x 66 28 x121
Roof Type: Asphalt
Stories: 1.0
Taxes: $8,756
Year Built: 1962
Amenities
1st Floor Bedroom
1st Floor Full Bath
Feature Descriptions
Additional rooms: Foyer
Additional Structures: Shed(s)
Appliances: Range, Microwave, Dishwasher, Refrigerator, Washer, Dryer
Association Includes: None
Exterior: Vinyl Siding
Laundry: Main Level
Lot Dimensions: 80 x 130 x 66 28 x121
Parcel#: 1202142140020000
Parking: Garage Door Opener, Heated Garage, Yes, Garage Owned, Detached, Garage
Sewer: Public Sewer
Total Rooms: 7
Township: DuPage
Water: Public
Room Sizes
Foyer: 8X7
Bedroom 2: 13X11
Bedroom 3: 13X11
Dining Room: 12X12
Family Room: 20X20
Kitchen: 17X9
Laundry: 7X6
Living Room: 19X14
Primary Bedroom: 13X11
Local Schools
School District: District 365U
Listed By / Shown By
Listed By
Agency Name: CRIS Realty
Agency Phone: 815-485-5050
Shown By
Agency Title: Gambino Realtors
Agency Phone: 815-282-2222

Estimate Your Payment
Estimated Payment
$ 2,421.08 per month $1,589.35 Principal & Interest $729.67 Property Tax $102.05 Homeowner's Insurance
172 Lawton Lane | MLS# 12767459
This single family home located at 172 Lawton Lane, Bolingbrook, IL 60440 is currently listed for sale with an asking price of $349,900. This property was built in 1962 and has 3 bedrooms and 1 full and 1 partial baths with 1772 sq. ft. Lawton Lane is located within the District 365U school district. Search Bolingbrook real estate on www.gogambino.com today.