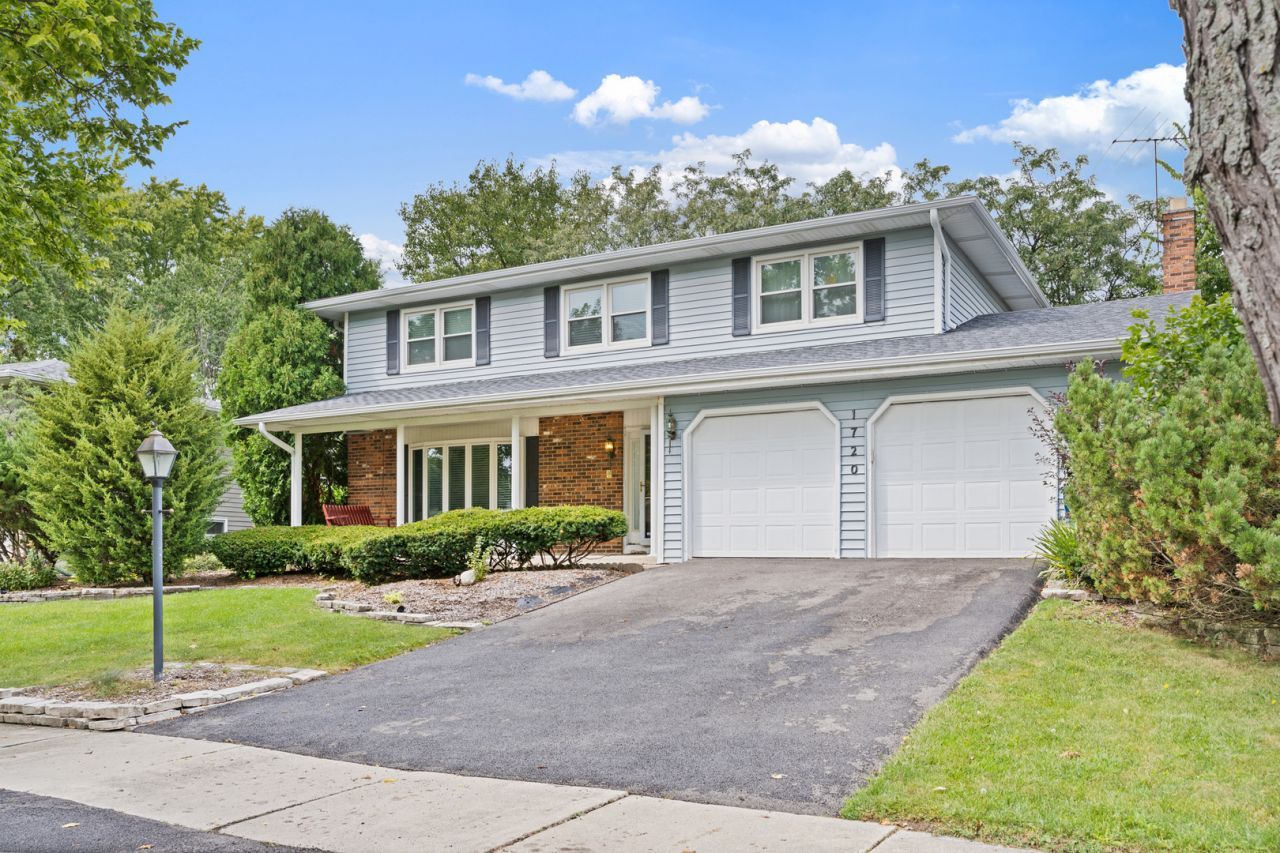

BEDS4
BATHS2 full 1 partial
SQUARE FEET2,188
MLS#12757854
STATUSActive
PROPERTY TYPEResidential - Single Family
SUBDIVISIONPrentiss Brook Terrace
SCHOOLDistrict 99
Property Description
Spacious, approximately 2,200 sq. ft. two-story home featuring a new roof (2025) and numerous recent updates. Improvements include an updated electrical panel, outlets and light fixtures, refreshed kitchen with backsplash and appliances, washer/dryer, new flooring, drywall, and updated bathrooms throughout. The home offers a fireplace, basement, and large private backyard with a spacious deck-perfect for entertaining and outdoor enjoyment. The backyard has been cleaned and refreshed. Conveniently located in Downers Grove, close to schools, parks, shopping, dining, recreation, and major transportation routes. Nearby schools include Indian Trail Elementary, O'Neill Middle School, and Downers Grove South High School. Move-in ready with major updates already completed-an excellent opportunity in a desirable Downers Grove location.
Property Features
Property Type: Residential - Single Family
Basement: Yes
Basement: Finished, Crawl Space, Partial
Cooling: Central Air
Fireplaces: 1
Garage: 2
Heating: Natural Gas
Home Style: Colonial
Lot Size: 0.28 Acres
Roof Type: Asphalt
Taxes: $8,290
Year Built: 1971
Feature Descriptions
Additional rooms: Foyer, Walk In Closet, Recreation Room, Other Room
Additional Structures: Shed(s)
Appliances: Range, Dishwasher, Refrigerator
Association Includes: None
Dining Room: Combined w/ LivRm
Exterior: Aluminum Siding, Brick
Fireplace Location(s): Family Room
Lot Dimensions: 75 X 151 X 85 X 150
Parcel#: 0919102014
Parking: Asphalt, Yes, Garage Owned, Attached, Garage
Sewer: Public Sewer
Total Rooms: 9
Township: Downers Grove
Water: Public
Room Sizes
Foyer: 13X9
Walk In Closet: 7X7
Recreation Room: 23X18
Other Room: 19X10
Bedroom 2: 18X11
Bedroom 3: 13X13
Bedroom 4: 13X9
Dining Room: 14X11
Family Room: 22X12
Kitchen: 13X13
Laundry: 12X14
Living Room: 20X12
Primary Bedroom: 18X12
Local Schools
High School: South High School
Middle School: O Neill Middle School
Elementary School: Indian Trail Elementary School
School District: District 99
Listed By / Shown By
Listed By
Agency Name: Bluebird Realty, Inc.
Agency Phone: 630-234-2642
Shown By
Agency Title: Gambino Realtors
Agency Phone: 815-282-2222

Estimate Your Payment
Estimated Payment
$ 3,784.58 per month $2,907.08 Principal & Interest $690.83 Property Tax $186.67 Homeowner's Insurance
1720 Bolson Drive | MLS# 12757854
This single family home located at 1720 Bolson Drive, Downers Grove, IL 60516 is currently listed for sale with an asking price of $640,000. This property was built in 1971 and has 4 bedrooms and 2 full and 1 partial baths with 2188 sq. ft. Bolson Drive is located in the Prentiss Brook Terrace subdivision within the District 99 school district. Search Prentiss Brook Terrace real estate on www.gogambino.com today.