
BEDS5
BATHS5 full 2 partial
SQUARE FEET5,604
MLS#12783637
STATUSNew
PROPERTY TYPEResidential - Single Family
SUBDIVISIONChartwell Downs
SCHOOLDistrict 210
Property Description
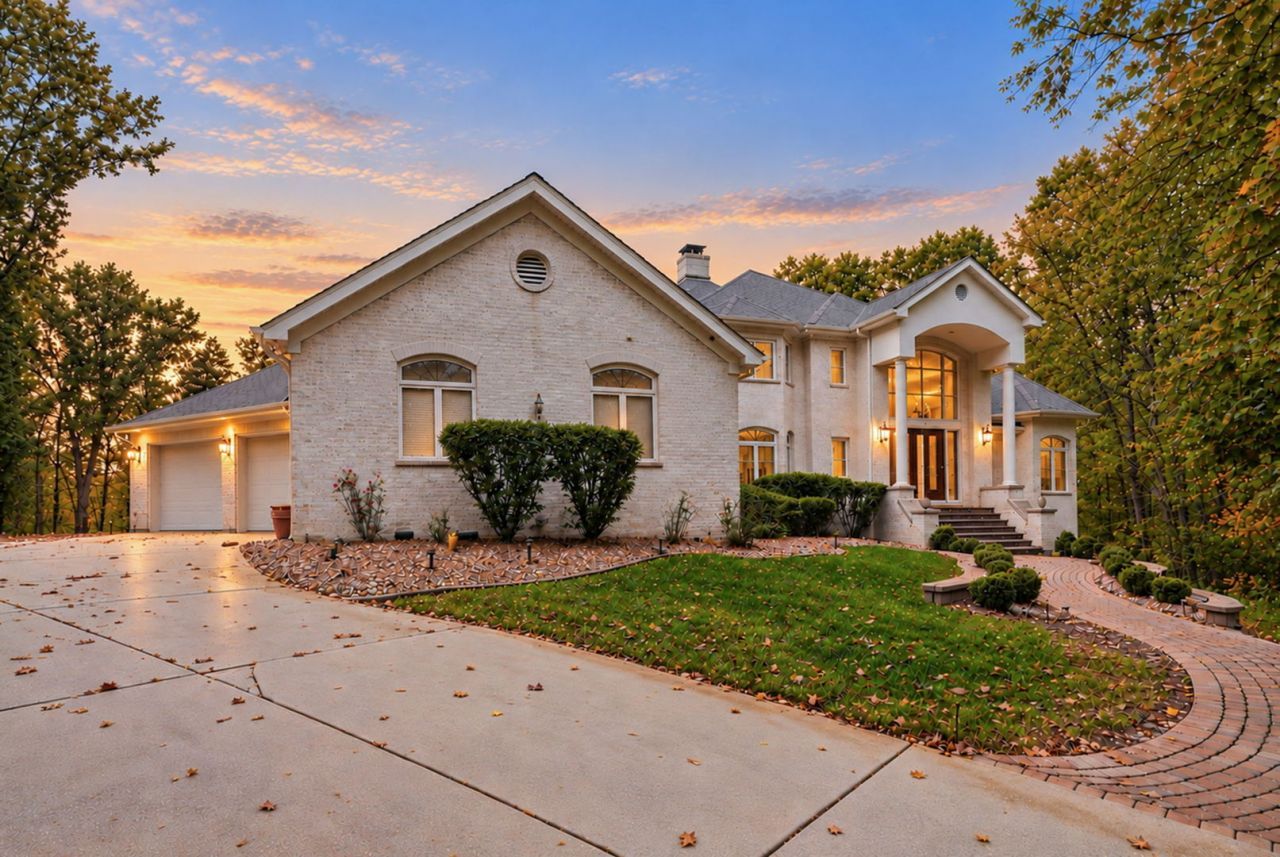
Custom built executive home nestled on a picturesque 2.5 acre wooded lot in Chartwell Downs. The grand foyer features a stunning custom curved staircase leading to an expansive main level with a gourmet kitchen, stainless steel appliances, quartz countertops and backsplash, oversized island with breakfast bar, and walk-in pantry. The main floor primary suite offers scenic views, dual sinks, soaking tub, steam shower, and private balcony. Additional main level features include a private office with custom cherrywood built in bookcases, formal living and dining rooms, family room, laundry room with ample cabinetry, and two half baths. Nine foot and two story ceilings, hardwood and granite flooring add to the home's appeal. The second floor features three spacious en suite bedrooms, a bonus room, and a second primary suite with private balcony. The finished open concept walkout basement boasts radiant heat, 10' and 12' ceilings, a great room, wet bar, second kitchen, fifth bedroom, and double-sided fireplace. The four plus car garage includes heated epoxy coated flooring and an EV charging port. Enjoy the serene setting from the large deck overlooking the wooded backyard, complete with a fire pit and two patios with access to the walkout basement. Property features a septic system.
Property Features
Property Type: Residential - Single Family
Basement: Yes
Basement: Finished, Exterior Entry,9 ft + pour, Rec/Family Area, Storage Space, Full, Walk-Out Access
Cooling: Central Air, Zoned, Electric
Fireplaces: 2
Garage: 4
Heating: Gas, Forced Air, Radiant, Zoned, Radiant Floor
Lot Size: 2.50 Acres
Roof Type: Asphalt
Taxes: $7,426
Year Built: 1993
Amenities
Cathedral Ceiling(s)
Hot Tub
Wet Bar
1st Floor Bedroom
1st Floor Full Bath
Built-in Features
Walk-In Closet(s)
Bookcases
Separate Dining Room
Pantry
Feature Descriptions
Additional rooms: Bedroom 5,Eating Area, Office, Great Room, Loft, Exercise Room, Game Room, Kitchen, Foyer
Appliances: Double Oven, Dishwasher, High End Refrigerator, Bar Fridge, Washer, Dryer, Disposal, Stainless Steel Appliance(s), Oven, Range Hood, Water Softener Owned, Gas Cooktop, Humidifier
Association Includes: Insurance
Bath Features: Separate Shower, Steam Shower, Double Sink, Full Body Spray Shower, Soaking Tub
Dining Room: Separate
Exterior: Brick, Stone
Fireplace: Double Sided, Gas Log, Gas Starter
Fireplace Location(s): Family Room, Basement
HOA Fee: 200/ Annually
Hot Tub: Yes
Laundry: Main Level, Gas Dryer Hookup, Sink
Lot: Cul-De-Sac, Landscaped, Wooded, Mature Trees
Lot Dimensions: 249X330X318X594
Other Equipment: Water-Softener Owned, Central Vacuum, CO Detectors, Ceiling Fan(s), Fan-Whole House, Sump Pump, Sprinkler-Lawn, Air Exchanger, Multiple Water Heaters
Parcel#: 1508142010040000
Parking: Concrete, Garage Door Opener, Heated Garage, Electric Vehicle Charging Station(s), Yes, Garage Owned, Attached, Garage
Sewer: Septic-Mechanical
Total Rooms: 16
Township: New Lenox
Water: Well
Room Sizes
Bedroom 5: 13X13
Eating Area: 12X14
Office: 13X17
Great Room: 34X30
Loft: 5X17
Exercise Room: 20X27
Game Room: 19X17
Kitchen- 2nd: 16X21
Foyer: 19X19
Bar/Entertainment: 10X22
Bedroom 2: 16X20
Bedroom 3: 17X20
Bedroom 4: 15X16
Dining Room: 14X19
Family Room: 20X26
Kitchen: 18X14
Laundry: 7X17
Living Room: 14X15
Primary Bedroom: 20X30
Local Schools
High School: Lincoln-Way Central High School
Middle School: Alex M Martino Junior High Schoo
Elementary School: Spencer Crossing Elementary Scho
School District: District 210
Listed By / Shown By
Listed By
Agency Name: Keller Williams Preferred Rlty
Agency Phone: 708-798-1111
Shown By
Agency Title: Gambino Realtors
Agency Phone: 815-282-2222

Estimate Your Payment
Estimated Payment
$ 7,869.80 per month $6,813.47 Principal & Interest $618.83 Property Tax $437.50 Homeowner's Insurance
1720 Giddington Court | MLS# 12783637
This single family home located at 1720 Giddington Court , New Lenox, IL 60451 is currently listed for sale with an asking price of $1,500,000. This property was built in 1993 and has 5 bedrooms and 5 full and 2 partial baths with 5604 sq. ft. Giddington Court is located in the Chartwell Downs subdivision within the District 210 school district. Search Chartwell Downs real estate on www.gogambino.com today.