
BEDS3
BATHS2 full
SQUARE FEET1,238
MLS#12762497
STATUSNew
PROPERTY TYPEResidential - Single Family
SCHOOLDistrict 202
Property Description
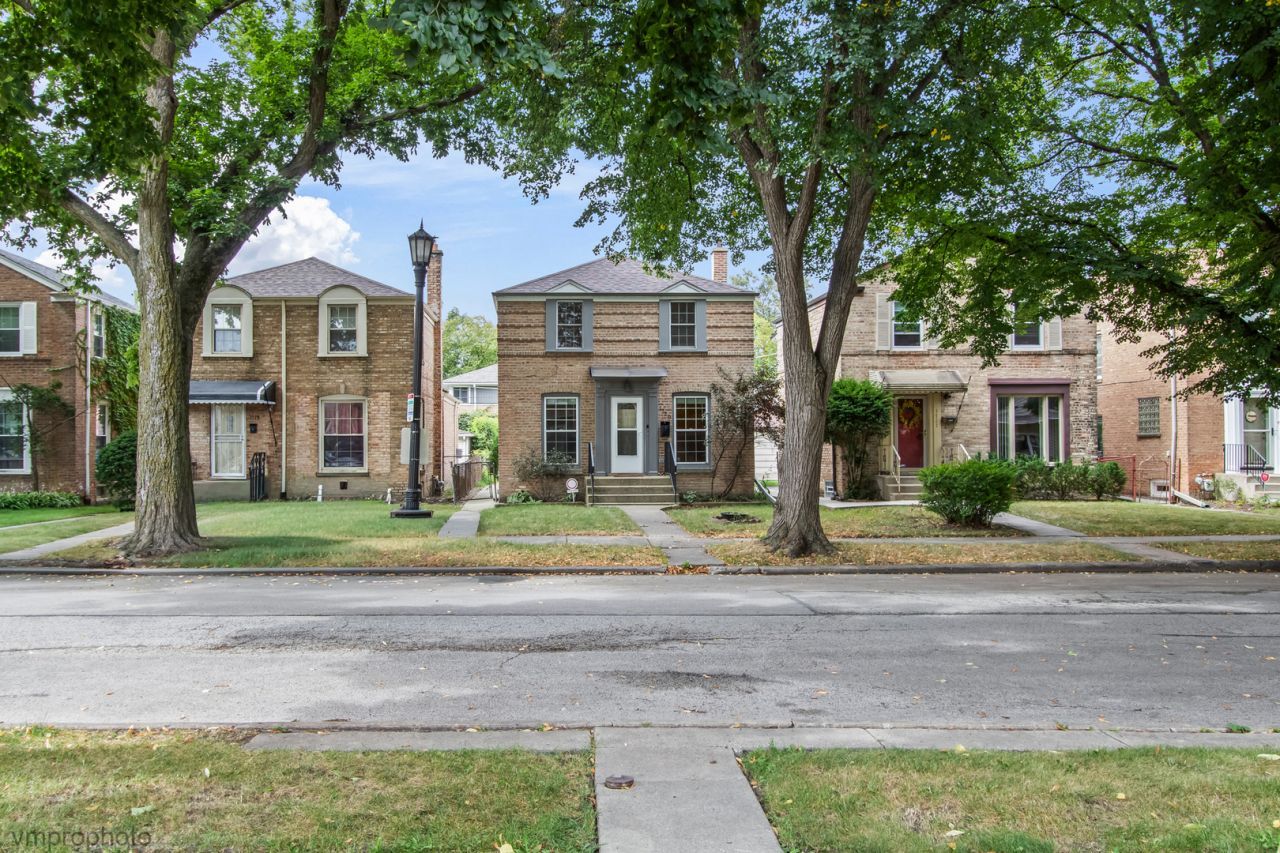
Location, space, and classic Evanston charm come together at 1720 Leland! Situated on a beautiful tree-lined street, this inviting 3-bedroom, 2-bath home offers a comfortable floor plan, hardwood floors, and plenty of flexible living space. The first floor features two separate living spaces, including a welcoming living room and spacious family room, along with a dedicated dining room that is perfect for entertaining and gatherings. The kitchen offers granite countertops and connects easily to the main living areas. Upstairs, you'll find three bedrooms and a full bath. The finished basement adds even more versatility, featuring an additional bath, laundry area, and dedicated office space-ideal for working from home, guests, hobbies, or recreation. Outside, enjoy a 2-car garage and the appeal of a wonderful residential neighborhood close to schools and parks. A fantastic opportunity to enjoy all that Evanston has to offer in a great location! Updates include: Tuck-pointing 2025, New Carpet upstairs 2024, Painted 2024, Exhaust fan Installed in basement bathroom 2024, New Washer 2023, New Dishwasher 2023, Updated Lighting Fixtures throughout the House!
Property Features
Property Type: Residential - Single Family
Basement: Yes
Basement: Finished, Full
Cooling: Central Air
Garage: 2
Heating: Natural Gas
Home Style: Georgian
Lot Size: 3,420
Roof Type: Asphalt
Taxes: $8,231
Year Built: 1946
Feature Descriptions
Additional rooms: Office
Appliances: Range, Microwave, Dishwasher, Refrigerator, Washer, Dryer
Association Includes: None
Dining Room: Kitchen/Dining Combo
Exterior: Brick
Lot Dimensions: 3420
Parcel#: 10131200260000
Parking: Garage Door Opener, Yes, Garage Owned, Detached, Garage
Sewer: Public Sewer
Total Rooms: 8
Township: Evanston
Water: Lake Michigan
Room Sizes
Office: 10X9
Bedroom 2: 10X9
Bedroom 3: 9X11
Dining Room: 11X10
Family Room: 13X11
Kitchen: 10X10
Laundry: 17X11
Living Room: 17X11
Primary Bedroom: 10X13
Local Schools
School District: District 202
Listed By / Shown By
Listed By
Agency Name: Compass
Agency Phone: 847-306-6145
Shown By
Agency Title: Gambino Realtors
Agency Phone: 815-282-2222

Estimate Your Payment
Estimated Payment
$ 2,614.67 per month $1,812.38 Principal & Interest $685.92 Property Tax $116.38 Homeowner's Insurance
1720 Leland Avenue | MLS# 12762497
This single family home located at 1720 Leland Avenue, Evanston, IL 60201 is currently listed for sale with an asking price of $399,000. This property was built in 1946 and has 3 bedrooms and 2 full baths with 1238 sq. ft. Leland Avenue is located within the District 202 school district. Search Evanston real estate on www.gogambino.com today.