
BEDS1
BATHS1 full
SQUARE FEET886
MLS#12769140
STATUSNew
PROPERTY TYPEResidential - Condominium
SUBDIVISIONOptima Views
SCHOOLDistrict 202
Property Description
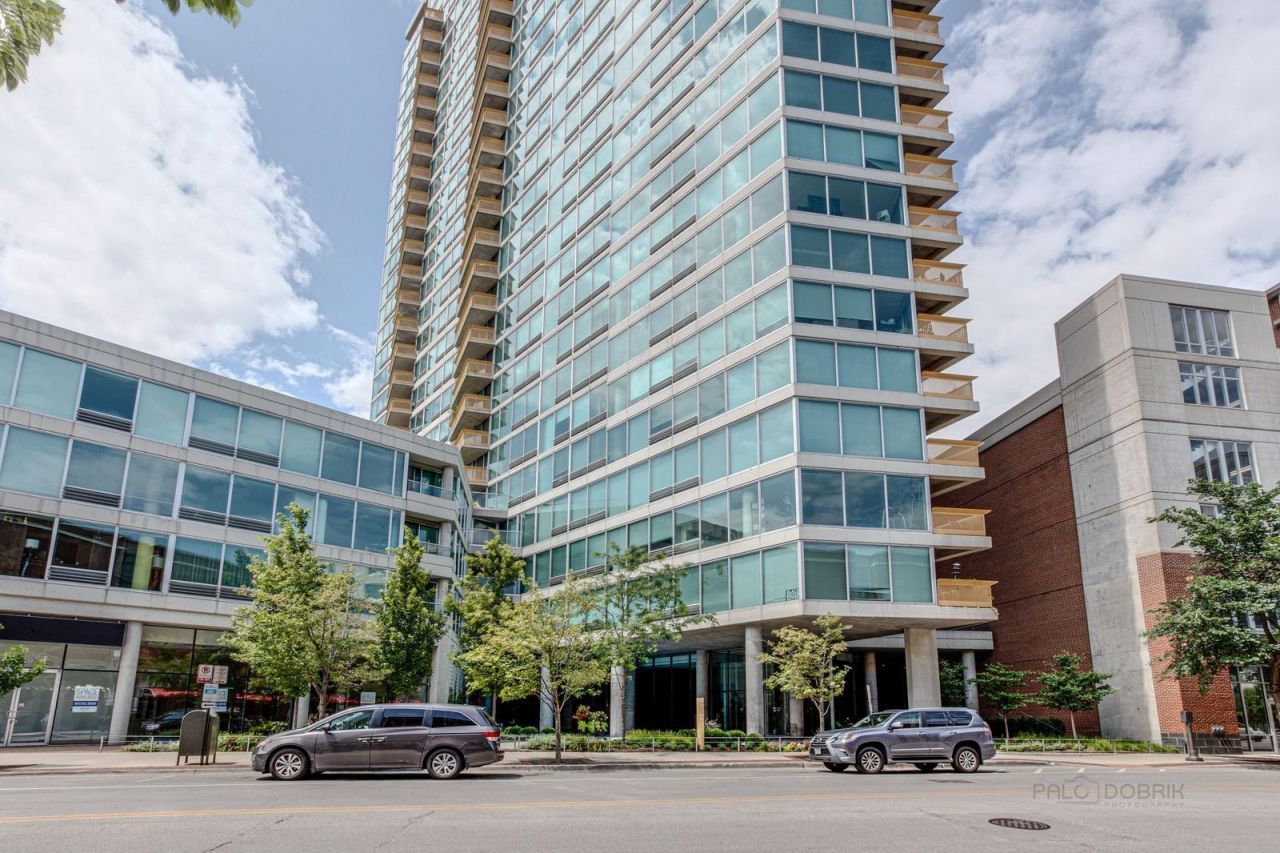
Priced to sell! Rarely available - the largest 886 sq. feet tier 60 stunning unit for sale after major remodeling! Sweeping, expansive views from this north facing unit of Lake Michigan, east & north, as well as west as far as the eye can see. Watch the seasons come alive. This well-maintained unit has a brand new engineering floors t/o, professionally painted t/o, newer SS kitchen appliances, granite counter tops newer lighting fixtures. Move-in ready with a versatile floor plan to serve every need. Easy access to deck for grilling or chilling out. Either casual dining in traditional white kitchen or separate space for your dining room table & chairs. Large master bedroom has plenty of space for a home-office for work or merely staring out at awesome views. Bath has walk-in shower. In-unit laundry. Building amenities include doorman, pool, exercise room, and large outdoor common area sun deck recently refinished. Evanston's movie theaters, shops, restaurants and trains at your door step. Live green or enjoy the convenience of one assigned parking space #41 and storage space #205. Investors welcome. Available immediately.
Property Features
Property Type: Residential - Condominium
Basement: None
Cooling: Central Air
Garage: 1
Heating: Forced Air, Indv Controls
Lot Size: COMMON
Stories: 27.0
Taxes: $4,510
Year Built: 2003
Amenities
Elevator
Walk-In Closet(s)
Feature Descriptions
Additional rooms: No additional rooms
Appliances: Range, Microwave, Dishwasher, Refrigerator, Washer, Dryer, Disposal
Association Amenities: Door Person, Elevator in Residence, Exercise Room, Storage, On Site Manager/Engineer, Indoor Pool
Association Includes: Heat, Air Conditioning, Water, Parking, Insurance, Doorman, TV/Cable, Exercise Facilities, Pool, Exterior Maintenance, Lawn Care, Scavenger, Snow Removal
Dining Room: Combined w/ LivRm
Exterior: Glass, Stone
HOA Fee: 620/ Monthly
Laundry: Washer Hookup, In Unit
Lot: Common Grounds
Lot Dimensions: COMMON
Parcel#: 11181170141092
Parking: Garage Door Opener, Yes, Garage Owned, Attached, Garage
Pet Allowed: Cats OK, Dogs OK
Sewer: Public Sewer
Total Rooms: 4
Township: Evanston
Water: Lake Michigan
Room Sizes
Dining Room: COMBO
Kitchen: 13X12
Living Room: 23X14
Primary Bedroom: 24X12
Local Schools
High School: Evanston Twp High School
Middle School: Nichols Middle School
Elementary School: Dewey Elementary School
School District: District 202
Listed By / Shown By
Listed By
Agency Name: RE/MAX Premier Luxury Collection
Agency Phone: 847-250-6391
Shown By
Agency Title: Gambino Realtors
Agency Phone: 815-282-2222

Estimate Your Payment
Estimated Payment
$ 2,067.24 per month $1,589.35 Principal & Interest $375.83 Property Tax $102.05 Homeowner's Insurance
1720 Maple Avenue , Unit 1360 | MLS# 12769140
This condo located at 1720 Maple Avenue , Unit 1360, Evanston, IL 60201 is currently listed for sale with an asking price of $349,900. This property was built in 2003 and has 1 bedrooms and 1 full baths with 886 sq. ft. Maple Avenue , Unit 1360 is located in the Optima Views subdivision within the District 202 school district. Search Optima Views real estate on www.gogambino.com today.