
BEDS4
BATHS3 full 1 partial
SQUARE FEET2,395
MLS#12695373
STATUSNew
PROPERTY TYPEResidential - Single Family
SUBDIVISIONFarmingdale Village
SCHOOLDistrict 210
Property Description
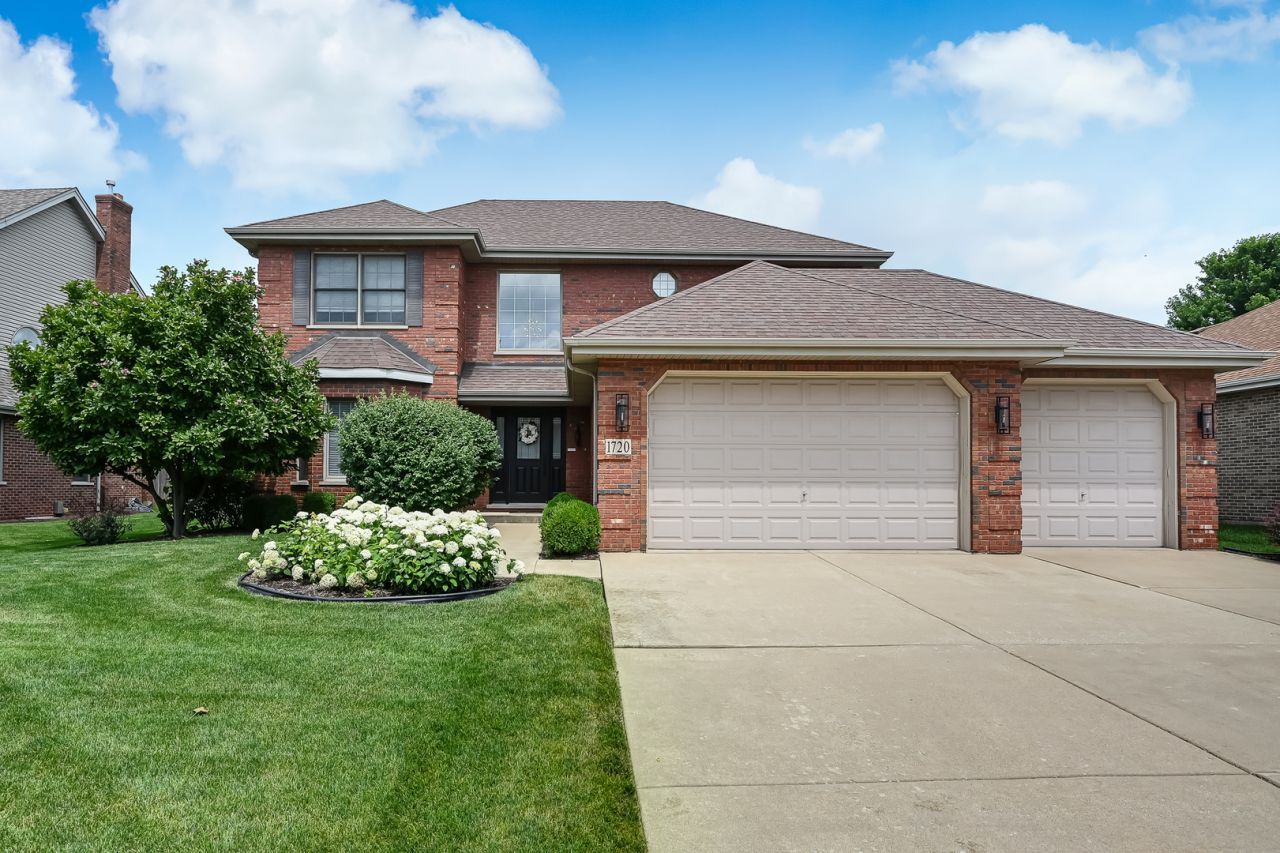
* Highest & Best by noon Monday 7/13 *Quality built home by builder Gallagher & Henry In Farmingdale Village with open floor plan. Hardwood floors on 1st & 2nd levels. The exterior is almost all brick. Completely fenced large backyard with in-ground pool - Gazebo perfect for outside dining - beautiful brick paver patio The yard has been professionally landscaped with sprinkler system. The kitchen has stainless steel appliances, tons of cabinets, a granite island, and a wine fridge. This home has great flow with kitchen opening to a large Family Room with stone fireplace. There are 4 good-sized bedrooms upstairs. Master has trey ceiling and features a full en suite. An additional full bath serves the other bedrooms. Upstairs laundry closet is conveniently located near the bedrooms. The full basement has a spacious recreation room (TV can stay), full bathroom and has been finished with an exercise area. The home features 3 car garage with ample room for storage. Home security system. Home is in beautiful move-in condition!
Property Features
Property Type: Residential - Single Family
Basement: Yes
Basement: Finished, Rec/Family Area, Full
Cooling: Central Air
Fireplaces: 2
Garage: 3
Heating: Natural Gas, Forced Air
Lot Size: 0.21 Acres
Roof Type: Asphalt
Taxes: $8,318
Year Built: 2007
Amenities
Cathedral Ceiling(s)
1st Floor Full Bath
Walk-In Closet(s)
Open Floorplan
Granite Counters
Separate Dining Room
Feature Descriptions
Additional rooms: Exercise Room, Recreation Room
Appliances: Double Oven, Microwave, Dishwasher, High End Refrigerator, Washer, Dryer, Disposal, Stainless Steel Appliance(s), Wine Refrigerator, Gas Oven
Association Includes: None
Dining Room: Separate
Exterior: Vinyl Siding, Brick
Fireplace: Electric, Gas Log
Fireplace Location(s): Family Room, Basement
Laundry: Upper Level, Laundry Closet
Lot: Landscaped
Lot Dimensions: 74x125x70x126
Parcel#: 1007110022
Parking: Concrete, Garage Door Opener, Yes, Garage Owned, Attached, Driveway, Owned, Garage
Sewer: Public Sewer
Total Rooms: 10
Township: Downers Grove
Water: Public
Room Sizes
Exercise Room: 14X15
Recreation Room: 20X25
Bedroom 2: 13X11
Bedroom 3: 13X11
Bedroom 4: 10X11
Dining Room: 12X12
Family Room: 21X13
Kitchen: 22X13
Laundry: 5X6
Living Room: 13X16
Primary Bedroom: 14X16
Local Schools
High School: Lemont Twp High School
Middle School: Old Quarry Middle School
Elementary School: Oakwood Elementary School
School District: District 210
Listed By / Shown By
Listed By
Agency Name: RE/MAX Market
Agency Phone: 708-839-8100
Shown By
Agency Title: Gambino Realtors
Agency Phone: 815-282-2222

Estimate Your Payment
Estimated Payment
$ 4,173.63 per month $3,270.46 Principal & Interest $693.17 Property Tax $210.00 Homeowner's Insurance
1720 Tower Hill Drive | MLS# 12695373
This single family home located at 1720 Tower Hill Drive, Woodridge, IL 60517 is currently listed for sale with an asking price of $720,000. This property was built in 2007 and has 4 bedrooms and 3 full and 1 partial baths with 2395 sq. ft. Tower Hill Drive is located in the Farmingdale Village subdivision within the District 210 school district. Search Farmingdale Village real estate on www.gogambino.com today.