
BEDS3
BATHS1 full 1 partial
SQUARE FEET1,287
MLS#12702010
STATUSNew
PROPERTY TYPEResidential - Single Family
SCHOOLDistrict 152.5
Property Description
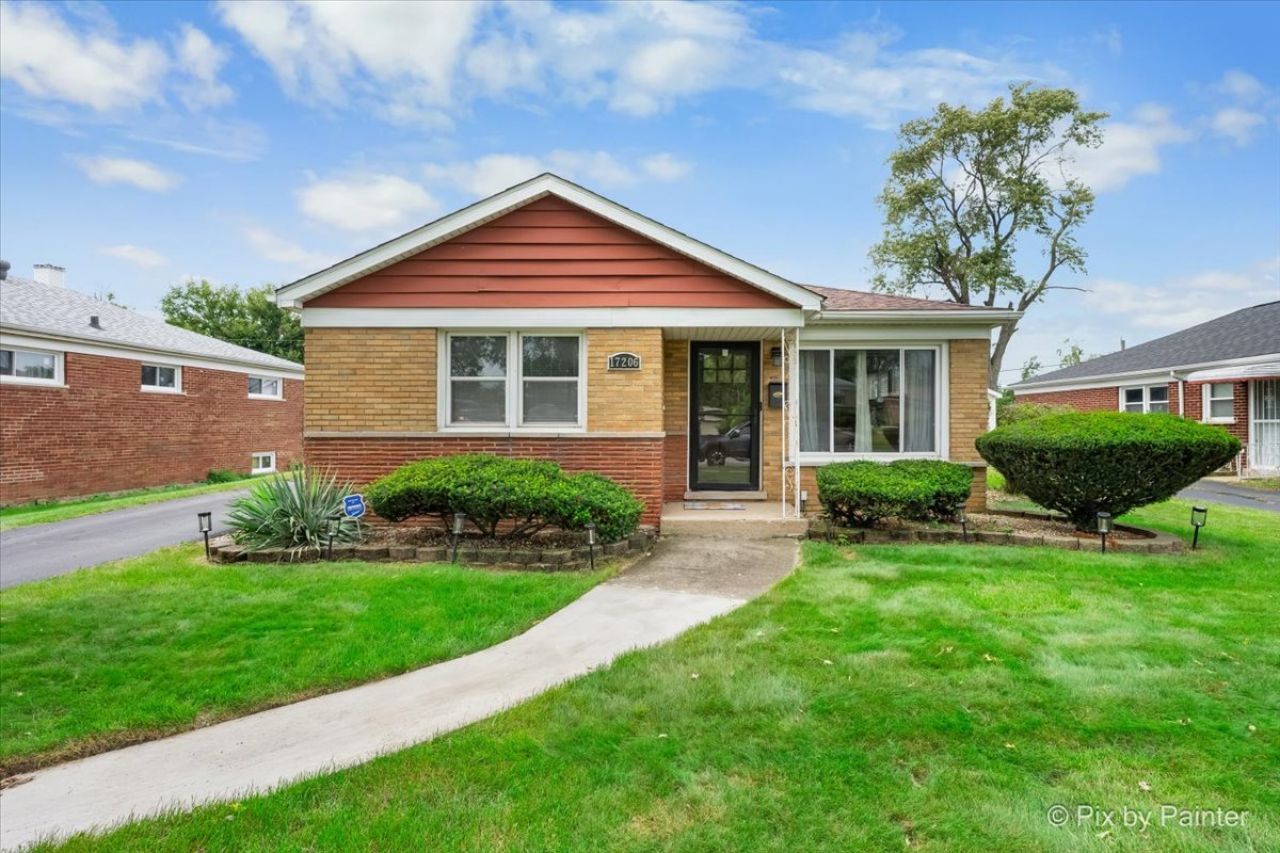
Sun-filled and beautifully maintained, this all-brick ranch offers 1,287 square feet of easy single-level living. French doors open from the back bedroom onto a private deck with a built-in bench and wood privacy screen, a serene spot overlooking raised garden beds and a deep, level yard. Inside, rich wood floors, crisp crown molding, and warm recessed lighting carry through the home. The inviting eat-in kitchen features granite counters, a full stone backsplash, stainless appliances, and generous cabinetry. Three comfortable bedrooms, a full bath finished in handsome wood-look tile, plus a convenient half bath, all on one level with no stairs. A spacious dedicated laundry area adds everyday ease. Outside, a long side drive leads to the 1.5-car garage, where solar panels help keep energy costs low and predictable. Beautifully move-in ready. Sold As-Is. Schedule your showing today.
Property Features
Property Type: Residential - Single Family
Basement: Crawl Space
Cooling: Central Air
Garage: 1.5
Heating: Natural Gas
Lot Size: 7,315
Roof Type: Asphalt
Taxes: $7,187
Year Built: 1955
Amenities
1st Floor Bedroom
Granite Counters
Feature Descriptions
Additional rooms: No additional rooms
Appliances: Range, Dishwasher, Refrigerator, Washer, Dryer, Wine Refrigerator
Association Includes: None
Bath Features: Whirlpool
Dining Room: None
Exterior: Brick
Laundry: Main Level, Gas Dryer Hookup, Sink
Lot Dimensions: 7315
Other Equipment: Ceiling Fan(s), Water Heater-Gas
Parcel#: 28254020290000
Parking: Asphalt, Garage Door Opener, Yes, Garage Owned, Detached, Garage
Sewer: Public Sewer
Total Rooms: 5
Township: Thornton
Water: Public
Room Sizes
Bedroom 2: 12X10
Bedroom 3: 10X14
Kitchen: 12X12
Laundry: 10X12
Living Room: 14X19
Primary Bedroom: 10X15
Local Schools
School District: District 152.5
Listed By / Shown By
Listed By
Agency Name: eXp Realty
Agency Phone: 888-574-9405
Shown By
Agency Title: Gambino Realtors
Agency Phone: 815-282-2222

Estimate Your Payment
Estimated Payment
$ 1,662.39 per month $999.31 Principal & Interest $598.92 Property Tax $64.17 Homeowner's Insurance
17206 Highland Avenue | MLS# 12702010
This single family home located at 17206 Highland Avenue , Hazel Crest, IL 60429 is currently listed for sale with an asking price of $220,000. This property was built in 1955 and has 3 bedrooms and 1 full and 1 partial baths with 1287 sq. ft. Highland Avenue is located within the District 152.5 school district. Search Hazel Crest real estate on www.gogambino.com today.