
BEDS3
BATHS2 full 1 partial
SQUARE FEET2,422
MLS#12790180
STATUSNew
PROPERTY TYPEResidential - Single Family
SUBDIVISIONLakewood Crossing
SCHOOLDistrict 158
Property Description
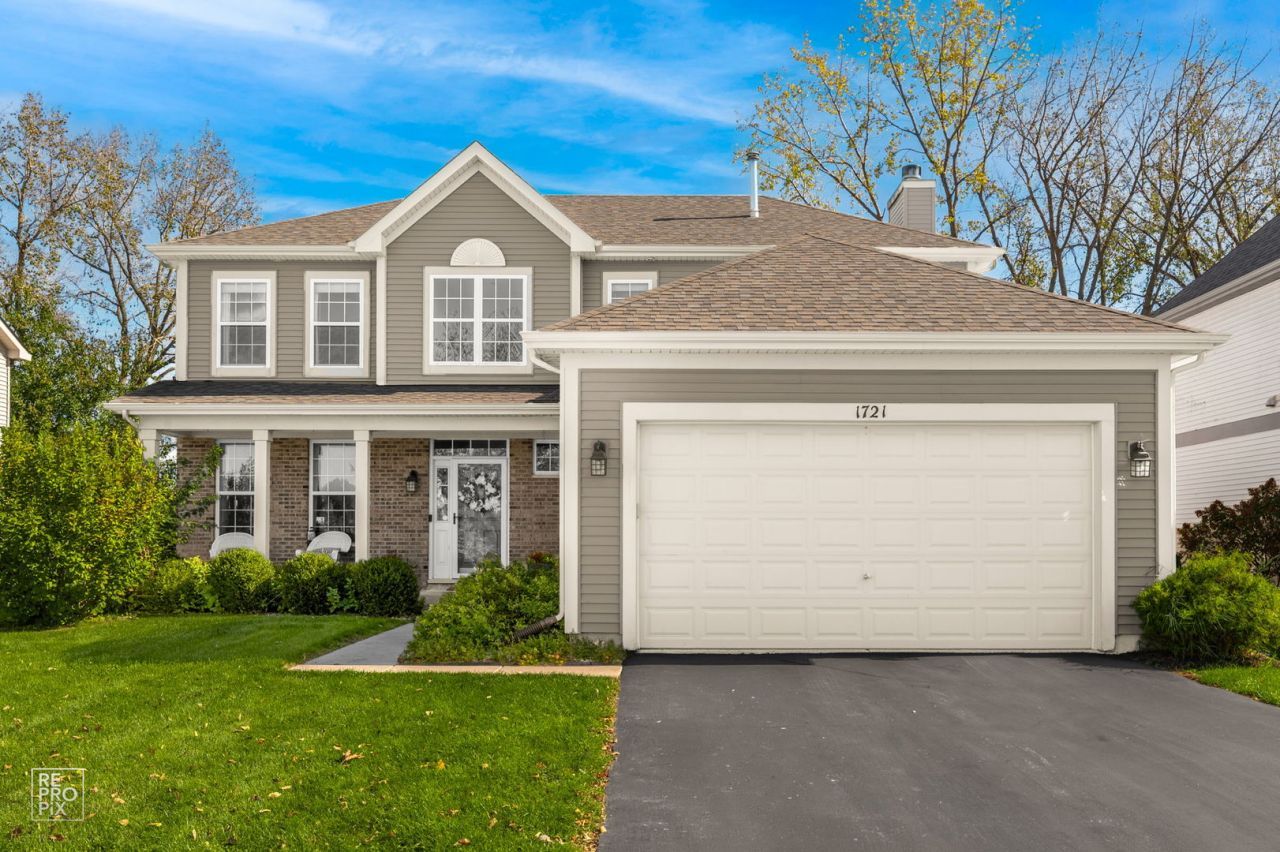
Move-In Ready 3 Bedroom 2.5 Bath Home in Lakewood Crossing! Welcome to this light-filled, inviting home offering the perfect blend of comfort, style, and functionality. The spacious layout features a formal living room and dining room, ideal for entertaining. The well-appointed kitchen boasts stainless steel appliances, granite countertops and a center island for added prep space, all opening to the cozy family room with a gas-log fireplace. Just off the family room, a versatile bonus room makes the perfect home office, playroom, or flex space to fit your needs. Retreat to the spacious primary suite featuring a tray ceiling, walk-in closet, and private ensuite bath with an oversized soaking tub and separate shower. Two additional generous-sized bedrooms and a hall bath complete the 2nd Floor. Step outside to the extra-large deck off the kitchen, perfect for summer barbecues, outdoor dining, and entertaining family and friends. Major updates include a new roof in 2024. Enjoy the added lifestyle benefits of the community clubhouse and pool. This wonderful home is ready for you to move in and make it your own!
Property Features
Property Type: Residential - Single Family
Basement: Yes
Basement: Unfinished, Partial
Cooling: Central Air
Fireplaces: 1
Garage: 2
Heating: Gas
Lot Size: 0.19 Acres
Roof Type: Asphalt
Taxes: $10,084
Year Built: 2007
Amenities
Walk-In Closet(s)
Open Floorplan
Granite Counters
Feature Descriptions
Additional rooms: Bonus Room, Loft
Appliances: Double Oven, Microwave, Dishwasher, Refrigerator, Washer, Dryer, Disposal, Stainless Steel Appliance(s), Cooktop, Oven, Humidifier
Association Includes: Insurance, Clubhouse, Pool
Bath Features: Separate Shower, Soaking Tub
Exterior: Vinyl Siding
Fireplace: Gas Log
Fireplace Location(s): Family Room
HOA Fee: 195/ Quarterly
Laundry: Main Level
Lot Dimensions: 70X115
Other Equipment: Ceiling Fan(s), Sump Pump, Security Cameras, Water Heater-Gas
Parcel#: 0207355007
Parking: Asphalt, Garage Door Opener, Yes, Garage Owned, Attached, Garage
Sewer: Public Sewer
Total Rooms: 9
Township: Rutland
Water: Public
Room Sizes
Bonus Room: 11X10
Loft: 13X10
Bedroom 2: 14X11
Bedroom 3: 12X13
Dining Room: 14X11
Family Room: 14X17
Kitchen: 14X10
Laundry: 6X7
Living Room: 14X13
Primary Bedroom: 17X13
Local Schools
High School: Huntley High School
Middle School: Heineman Middle School
Elementary School: Leggee Elementary School
School District: District 158
Listed By / Shown By
Listed By
Agency Name: Weichert, REALTORS - First Chicago
Agency Phone: 312-467-9900
Shown By
Agency Title: Gambino Realtors
Agency Phone: 815-282-2222

Estimate Your Payment
Estimated Payment
$ 3,063.48 per month $2,089.01 Principal & Interest $840.33 Property Tax $134.14 Homeowner's Insurance
1721 Cameron Drive | MLS# 12790180
This single family home located at 1721 Cameron Drive, Hampshire, IL 60140 is currently listed for sale with an asking price of $459,900. This property was built in 2007 and has 3 bedrooms and 2 full and 1 partial baths with 2422 sq. ft. Cameron Drive is located in the Lakewood Crossing subdivision within the District 158 school district. Search Lakewood Crossing real estate on www.gogambino.com today.