
BEDS4
BATHS2 full 1 partial
SQUARE FEET1,200
MLS#12735996
STATUSNew
PROPERTY TYPEResidential - Single Family
SCHOOLDistrict 131
Property Description
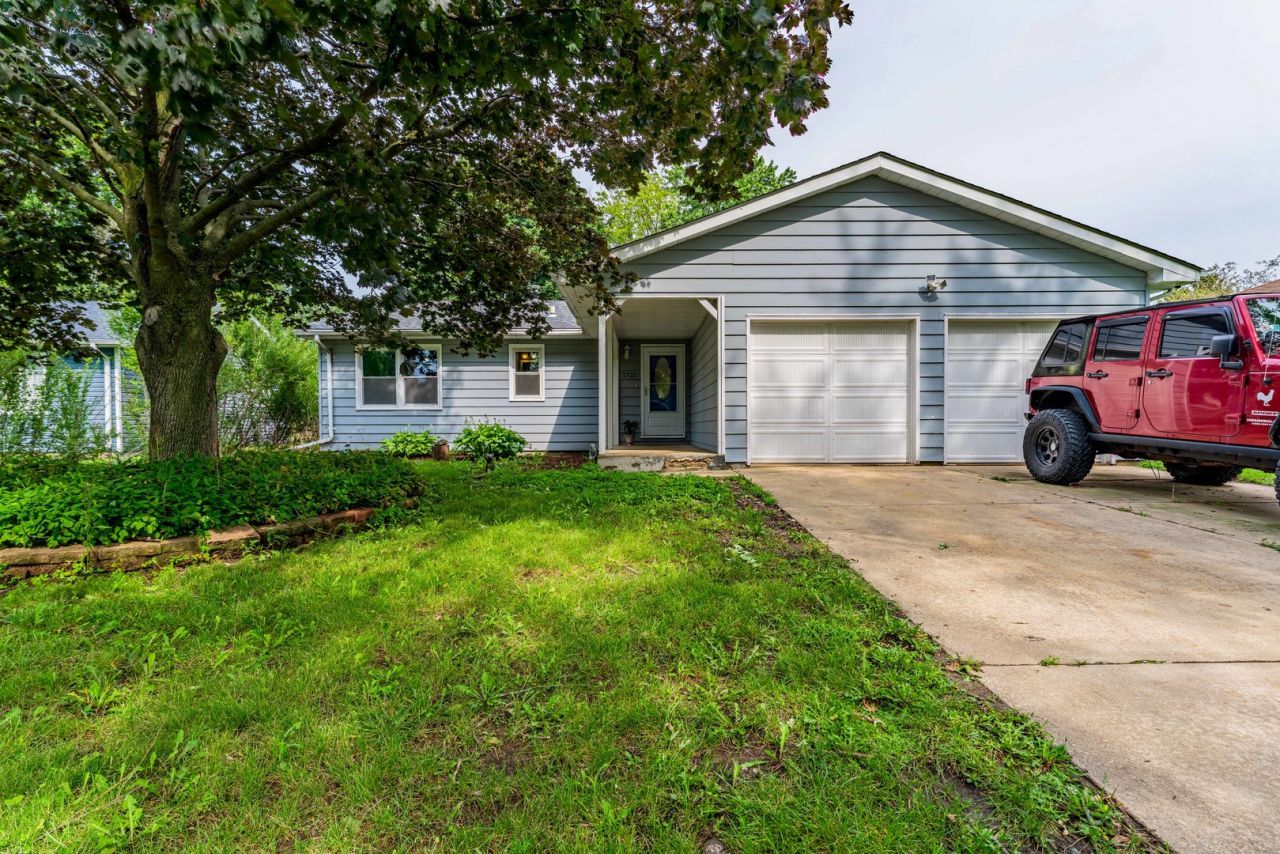
SPACIOUS AURORA HOME - GREAT LOCATION at GREAT PRICE! Looking for space, comfort, and value? This one is a MUST-SEE! 4 Bedrooms - 3 on the main floor, including a Master Bedroom, plus a 4th bedroom in the dry basement. 2.5 Baths + Basement has Half Bath Updated Kitchen with Stainless Steel Appliances, Large Living Room 2-Car Attached Garage. Backyard is Spacious and fully Fenced w/ deck for summer cook-outs and a Shed for extra storage. The Basement has TONS of potential! Turn the basement into your dream entertainment space. INCREDIBLE LOCATION - just 5 minutes from Chicago Premium Outlets & I-88 Highway! CALL OR MESSAGE NOW to schedule your showing!
Property Features
Property Type: Residential - Single Family
Basement: Yes
Basement: Unfinished, Bath/Stubbed, Full
Cooling: Central Air
Garage: 2
Heating: Forced Air
Home Style: Ranch
Lot Size: 0.09 Acres
Roof Type: Asphalt
Taxes: $5,582
Feature Descriptions
Additional rooms: No additional rooms
Additional Structures: Shed(s)
Appliances: Range, Microwave, Refrigerator, Stainless Steel Appliance(s)
Association Includes: None
Dining Room: Kitchen/Dining Combo
Exterior: Vinyl Siding
Laundry: Gas Dryer Hookup, Laundry Closet
Lot Dimensions: 32x125
Parcel#: 1512253009
Parking: Asphalt, Garage Door Opener, Yes, Garage Owned, Attached, Owned, Garage
Sewer: Public Sewer
Total Rooms: 8
Township: Aurora
Water: Lake Michigan, Public
Room Sizes
Bedroom 2: 11X12
Bedroom 3: 12X9
Bedroom 4: 11X12
Dining Room: 8X8
Family Room: 13X15
Kitchen: 8X11
Laundry: 8X11
Living Room: 13X15
Primary Bedroom: 11X12
Local Schools
School District: District 131
Listed By / Shown By
Listed By
Agency Name: Realty of America, LLC
Agency Phone: 708-788-1900
Shown By
Agency Title: Gambino Realtors
Agency Phone: 815-282-2222

Estimate Your Payment
Estimated Payment
$ 2,036.21 per month $1,476.25 Principal & Interest $465.17 Property Tax $94.79 Homeowner's Insurance
1721 Daisy Street | MLS# 12735996
This single family home located at 1721 Daisy Street, Aurora, IL 60505 is currently listed for sale with an asking price of $325,000. This property has 4 bedrooms and 2 full and 1 partial baths with 1200 sq. ft. Daisy Street is located within the District 131 school district. Search Aurora real estate on www.gogambino.com today.