
BEDS3
BATHS1 full 2 partial
SQUARE FEET1,768
MLS#12697233
STATUSNew
PROPERTY TYPEResidential - Townhouse
SCHOOLDistrict 214
Property Description
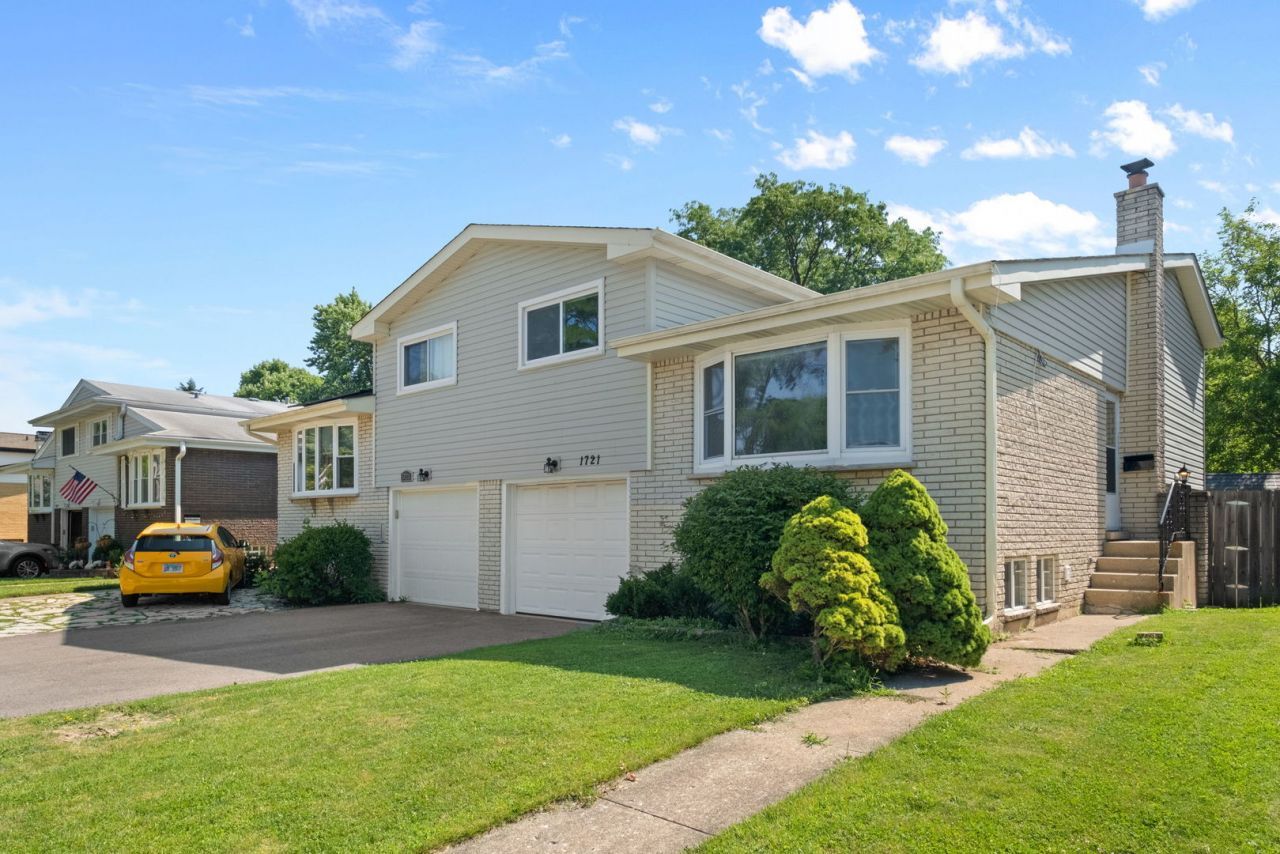
Welcome to this beautifully maintained and updated 3-bedroom, 1.2 bath duplex with no HOA in a highly sought-after Arlington Heights location! This spacious split-level home with a sub-basement offers an exceptional combination of comfort, style, and functionality. Step inside to a bright and inviting living room featuring soaring ceilings, abundant natural light, and beautiful hardwood flooring throughout the main and upper levels. The updated kitchen showcases stainless steel appliances, modern finishes, and ample cabinet space, flowing seamlessly into the dining area and family room-perfect for both everyday living and entertaining. Upstairs, you'll find three generously sized bedrooms with ample closet space, including a spacious primary bedroom, along with a full bath. The lower level features a comfortable family room ideal for relaxing or gathering with family and friends. The sub-basement provides excellent additional space with a laundry area, extra storage, and an additional bathtub for added convenience. The outdoor space is truly a standout feature. Enjoy the private, fully fenced backyard complete patio, storage shed, and plenty of room for outdoor entertaining, gardening, or simply unwinding in your own backyard retreat. Additional highlights include an attached 1-car garage and an unbeatable location close to parks, schools, shopping, dining, and convenient highway access. Recent improvements include: Kitchen remodel (2024), Window (2024), Refrigerator (2024), Dishwasher (2024), Dining Room Flooring (2024), Interior Paint (2024), Roof (2019), and Water Heater (2025), Patio(2024). Move-in ready and filled with updates, this is a rare opportunity to own a spacious duplex with no HOA in one of Arlington Heights' most desirable neighborhoods!
Property Features
Property Type: Residential - Townhouse
Basement: Yes
Basement: Partially Finished, Partial
Cooling: Central Air
Garage: 1
Heating: Natural Gas, Forced Air
Lot Size: 33 x 103
Roof Type: Asphalt
Stories: 3.0
Taxes: $5,475
Year Built: 1966
Amenities
Vaulted Ceiling(s)
Feature Descriptions
Additional rooms: No additional rooms
Additional Structures: Gazebo, Shed(s)
Appliances: Range, Microwave, Dishwasher, Refrigerator, Washer, Dryer
Association Includes: None
Bath Features: Double Sink
Dining Room: Separate
Exterior: Vinyl Siding, Brick
Laundry: In Unit
Lot Dimensions: 33 x 103
Parcel#: 03211060340000
Parking: Concrete, Garage Door Opener, Yes, Garage Owned, Attached, Garage
Pet Allowed: Cats OK, Dogs OK
Sewer: Public Sewer
Total Rooms: 7
Township: Wheeling
Water: Lake Michigan
Room Sizes
Bedroom 2: 16X10
Bedroom 3: 14X11
Dining Room: 19X13
Family Room: 10X12
Kitchen: 10X12
Living Room: 20X13
Primary Bedroom: 14X14
Local Schools
High School: John Hersey High School
Middle School: Macarthur Middle School
Elementary School: Betsy Ross Elementary School
School District: District 214
Listed By / Shown By
Listed By
Agency Name: Coldwell Banker Realty
Agency Phone: 847-301-3100
Shown By
Agency Title: Gambino Realtors
Agency Phone: 815-282-2222

Estimate Your Payment
Estimated Payment
$ 2,244.82 per month $1,680.66 Principal & Interest $456.25 Property Tax $107.92 Homeowner's Insurance
1721 N Wilshire Drive | MLS# 12697233
This townhouse located at 1721 N Wilshire Drive , Arlington Heights, IL 60004 is currently listed for sale with an asking price of $370,000. This property was built in 1966 and has 3 bedrooms and 1 full and 2 partial baths with 1768 sq. ft. N Wilshire Drive is located within the District 214 school district. Search Arlington Heights real estate on www.gogambino.com today.