
BEDS2
BATHS2 full
SQUARE FEET1,200
MLS#12812638
STATUSNew
PROPERTY TYPEResidential - Condominium
SCHOOLDistrict 214
Property Description
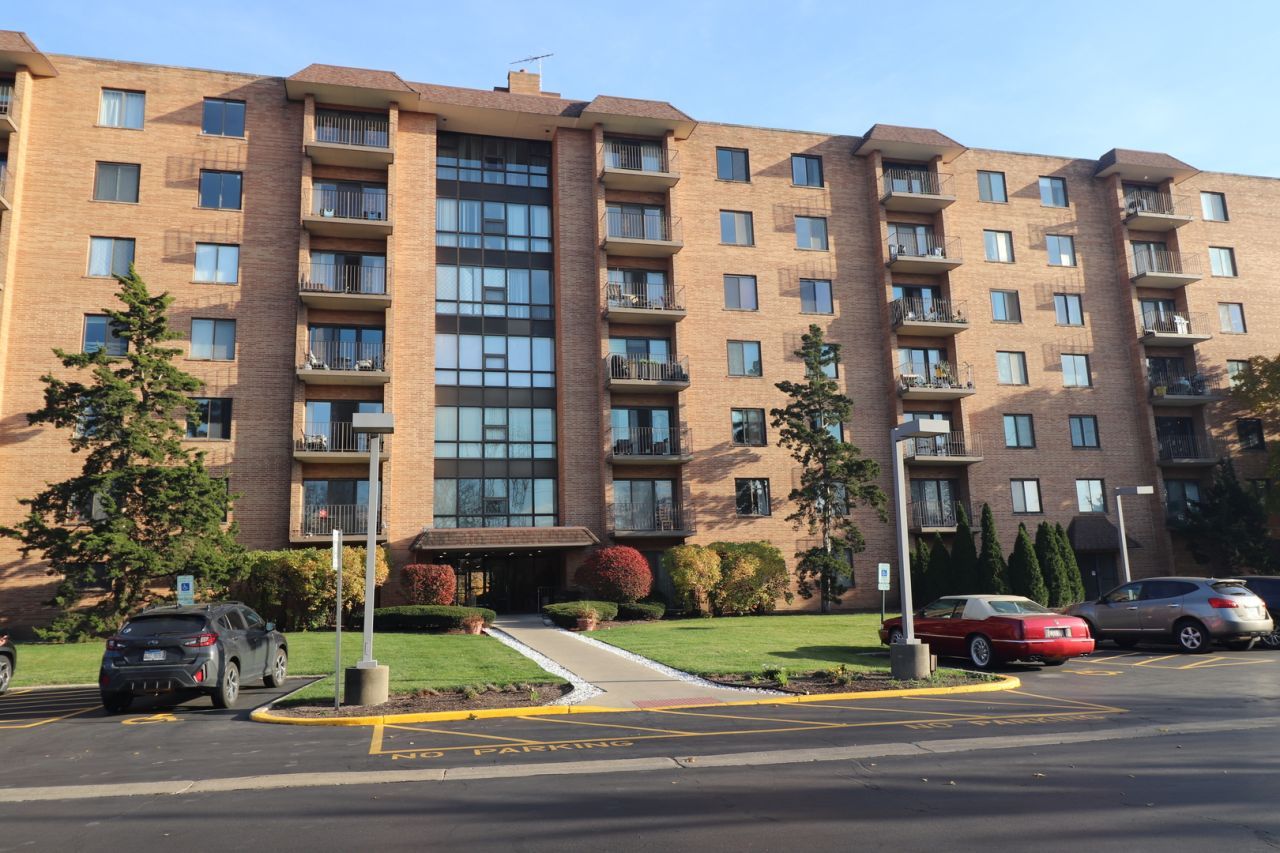
WOW!! What a view! Spared NO expense with NEW kitchen and primary bed en-suite, re-designed floor plan is total open space, full unit NEW flooring, 2 large sized bedrooms, 2 NEW bathrooms, elevator building, top floor views of area all the way to Chicago with desirability of suburbs, quick interstate access, local busses, shopping, dining and more. Entire building and complex is kept immaculate, very desirable location and complex.
Property Features
Property Type: Residential - Condominium
Basement: None
Cooling: Central Air
Garage: 1
Heating: Gas
Lot Size: common
Stories: 7.0
Year Built: 1980
Feature Descriptions
Additional rooms: No additional rooms
Additional Structures: Tennis Court(s), Club House, Storage, Garage Faces Side
Association Amenities: Coin Laundry, Elevator in Residence, Storage, Park, Party Room, Pool, Security Door Lock(s), Service Elevator(s), Tennis Court(s), Elevator(s), Public Bus, School Bus, Security Lighting, Underground Utilities
Association Includes: Insurance, Clubhouse, Exercise Facilities, Pool, Exterior Maintenance, Lawn Care, Scavenger, Snow Removal, Other
Exterior: Brick
HOA Fee: 432/ Monthly
Laundry: Common Area, Multiple Locations
Lot: Common Grounds, Cul-De-Sac, Landscaped, Mature Trees, Garden, Views
Lot Dimensions: common
Parcel#: 08222030481075
Parking: Garage Door Opener, Yes, Garage Owned, Attached, Off Street, Permit Required, Guest, Additional Parking, Garage Faces Side, Owned, Garage
Pet Allowed: Cats OK, Dogs OK, Size Limit
Sewer: Public Sewer, Storm Sewer
Total Rooms: 4
Township: Wheeling
Water: Public
Room Sizes
Bedroom 2: 13X12
Kitchen: 18X11
Living Room: 20X20
Primary Bedroom: 22X12
Local Schools
School District: District 214
Listed By / Shown By
Listed By
Agency Name: RE/MAX Suburban
Agency Phone: 847-230-7000
Shown By
Agency Title: Gambino Realtors
Agency Phone: 815-282-2222

Estimate Your Payment
Estimated Payment
$ 1,377.20 per month $1,294.10 Principal & Interest $0.00 Property Tax (data not provided by mls) $83.10 Homeowner's Insurance
1727 W Crystal Lane, Unit 712 | MLS# 12812638
This condo located at 1727 W Crystal Lane, Unit 712, Mount Prospect, IL 60056 is currently listed for sale with an asking price of $284,900. This property was built in 1980 and has 2 bedrooms and 2 full baths with 1200 sq. ft. W Crystal Lane, Unit 712 is located within the District 214 school district. Search Mount Prospect real estate on www.gogambino.com today.