
BEDS3
BATHS2 full 1 partial
SQUARE FEET2,638
MLS#12742106
STATUSNew
PROPERTY TYPEResidential - Single Family
SUBDIVISIONCambridge Lakes
SCHOOLDistrict 300
Property Description
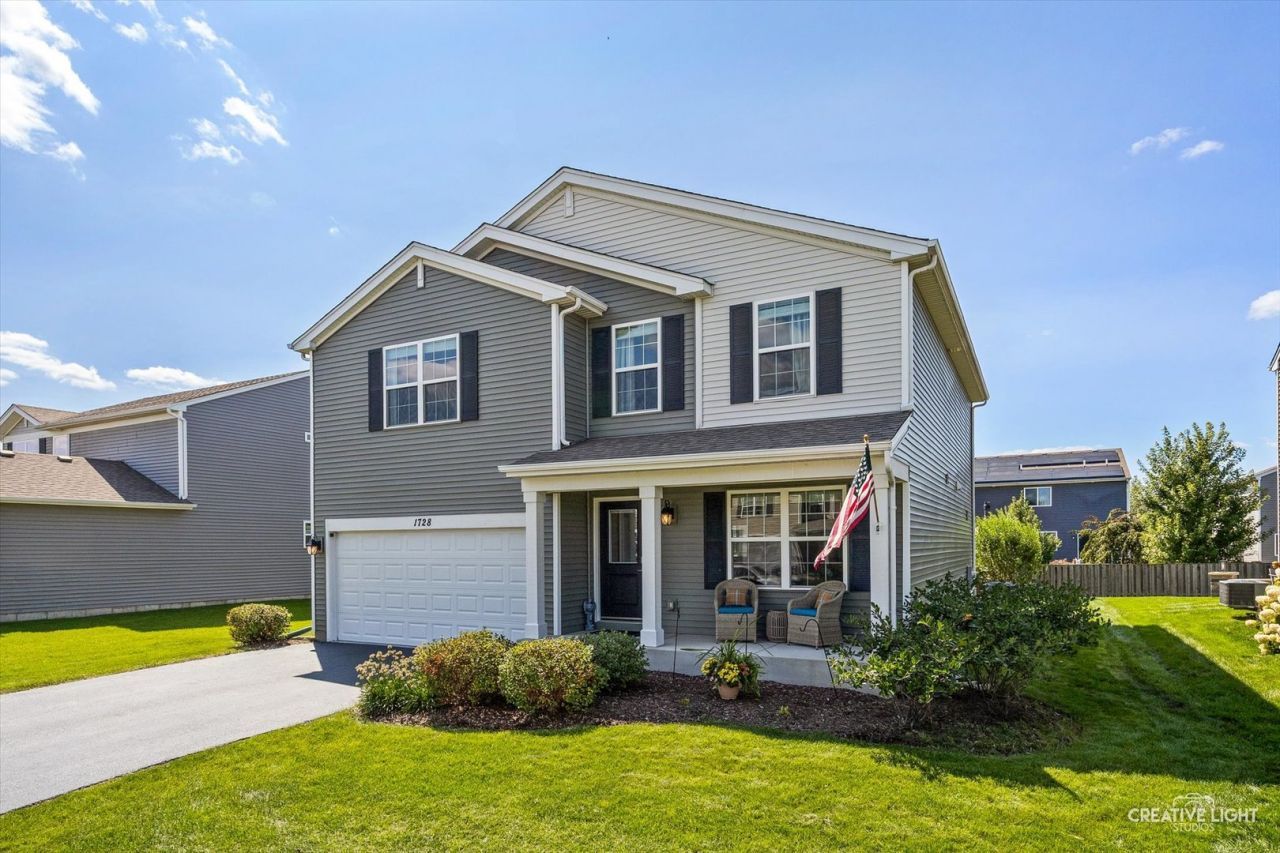
FANTASTIC TWO-STORY HOME IN PARKSIDE AT CAMBRIDGE LAKES! This beautiful 3 BR, 2.5 BATH home with a loft has so much to offer! The main level features beautiful hardwood flooring and an open-concept layout with a spacious kitchen boasting a huge island and walk-in pantry. Kitchen overlooks the dining and living areas-perfect for entertaining! Upstairs, you'll find a spacious primary suite with a walk-in closet and private bath featuring double sinks and a separate water closet. The versatile loft provides additional living space for a home office, playroom, or second living area. Step outside and enjoy the beautifully landscaped backyard, complete with a brick paver patio and pergola-perfect for relaxing or entertaining while enjoying added privacy. Sip your morning coffee from the inviting front porch, and enjoy the convenience of a two-car garage. All of this is located in the desirable Cambridge Lakes community, offering an incredible array of amenities including ponds, tennis courts, a pool, clubhouse, exercise room, parks, playgrounds, miles of walking paths, charter school and so much more! Don't miss your chance to make this one home-schedule your showing today!
Property Features
Property Type: Residential - Single Family
Basement: Yes
Basement: Unfinished, Full
Cooling: Central Air
Garage: 2
Heating: Natural Gas, Forced Air
Lot Size: 0.16 Acres
Roof Type: Asphalt
Taxes: $8,227
Year Built: 2018
Amenities
Walk-In Closet(s)
Open Floorplan
Pantry
Feature Descriptions
Additional rooms: Loft
Additional Structures: Pergola
Appliances: Range, Microwave, Dishwasher, Refrigerator, Washer, Dryer, Disposal
Association Includes: Clubhouse, Exercise Facilities, Pool
Bath Features: Double Sink
Dining Room: Kitchen/Dining Combo
Exterior: Vinyl Siding
HOA Fee: 68/ Monthly
Laundry: Upper Level, Gas Dryer Hookup, In Unit
Lot Dimensions: 57X120
Other Equipment: CO Detectors, Ceiling Fan(s), Sump Pump
Parcel#: 0229266013
Parking: Asphalt, Garage Door Opener, Yes, Garage Owned, Attached, Garage
Sewer: Public Sewer
Total Rooms: 8
Township: Rutland
Water: Public
Room Sizes
Loft: 15X12
Bedroom 2: 14X12
Bedroom 3: 17X11
Dining Room: 15X11
Family Room: 16X15
Kitchen: 16X12
Laundry: 11X6
Living Room: 17X12
Primary Bedroom: 15X18
Local Schools
High School: Hampshire High School
Middle School: Hampshire Middle School
Elementary School: Big Timber Elementary School
School District: District 300
Listed By / Shown By
Listed By
Agency Name: Suburban Life Realty, Ltd
Agency Phone: 847-363-0990
Shown By
Agency Title: Gambino Realtors
Agency Phone: 815-282-2222

Estimate Your Payment
Estimated Payment
$ 2,812.05 per month $1,998.16 Principal & Interest $685.58 Property Tax $128.30 Homeowner's Insurance
1728 Dempsey Circle | MLS# 12742106
This single family home located at 1728 Dempsey Circle , Pingree Grove, IL 60140 is currently listed for sale with an asking price of $439,900. This property was built in 2018 and has 3 bedrooms and 2 full and 1 partial baths with 2638 sq. ft. Dempsey Circle is located in the Cambridge Lakes subdivision within the District 300 school district. Search Cambridge Lakes real estate on www.gogambino.com today.