
BEDS3
BATHS2 full 1 partial
SQUARE FEET2,110
MLS#12790970
STATUSNew
PROPERTY TYPEResidential - Townhouse
SUBDIVISIONOrleans
SCHOOLDistrict 203
Property Description
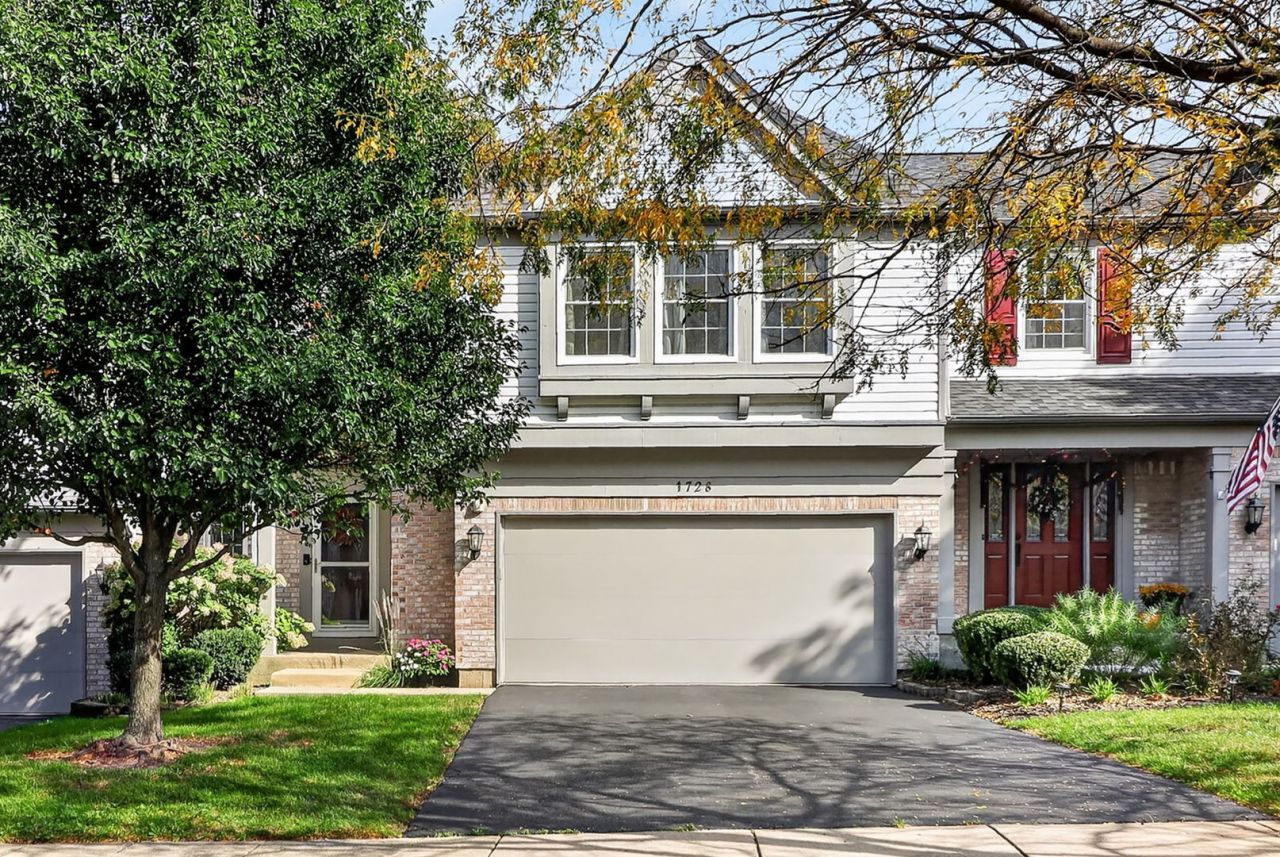
Beautifully updated 3 bedroom, 2.5 bath home with a 2 car garage, finished basement, and gorgeous renovated kitchen! The open main level offers hardwood floors and crisp white trim and doors throughout. Completely renovated in 2021, the kitchen is the heart of the home, featuring 42 white shaker cabinetry, gray granite countertops, a contrasting dark wood center island, stunning LVP flooring, and plenty of space to gather. The kitchen opens seamlessly to the inviting family room with fireplace and access to the large private deck, extending your living and entertaining space outdoors. A convenient main floor laundry room completes the first level. Upstairs, beautiful wainscoting along the staircase adds character and an elevated finishing touch. The spacious primary suite features a walk in closet and private en-suite bath with a newer shower. Bedrooms two and three share a gorgeous hall bath. The finished basement adds even more living space with a large recreation room featuring gray luxury vinyl plank flooring, plus a generous storage room with plenty of space to keep everything organized. Major mechanicals have also been updated, including the furnace, air conditioner, and hot water heater. See the Features List under Additional Information for full ages and additional updates. With a beautifully renovated kitchen, open floorplan, finished basement, private deck, and thoughtful updates throughout, this Naperville home is ready to welcome its next owner!
Property Features
Property Type: Residential - Townhouse
Basement: Yes
Basement: Finished, Full
Cooling: Central Air
Fireplaces: 1
Garage: 2
Heating: Gas, Forced Air
Lot Size: 0.09 Acres
Stories: 2.0
Taxes: $6,393
Year Built: 1990
Amenities
Storage
Granite Counters
Feature Descriptions
Additional rooms: Recreation Room, Storage
Appliances: Microwave, Dishwasher, Refrigerator
Association Includes: Insurance, Exterior Maintenance, Lawn Care, Snow Removal
Bath Features: Double Sink
Dining Room: Combined w/ LivRm
Exterior: Vinyl Siding, Brick
Fireplace: Gas Log, Gas Starter
Fireplace Location(s): Living Room
HOA Fee: 380/ Monthly
Laundry: Main Level, In Unit
Lot: Common Grounds
Lot Dimensions: 112x34
Other Equipment: Ceiling Fan(s), Sump Pump
Parcel#: 0832115025
Parking: Asphalt, Garage Door Opener, Yes, Garage Owned, Attached, Garage
Pet Allowed: Cats OK, Dogs OK
Sewer: Public Sewer
Total Rooms: 7
Township: Lisle
Water: Lake Michigan
Room Sizes
Recreation Room: 23X32
Storage: 19X19
Bedroom 2: 11X18
Bedroom 3: 10X15
Dining Room: 9X13
Kitchen: 10X19
Laundry: 6X8
Living Room: 14X19
Primary Bedroom: 19X21
Local Schools
High School: Naperville Central High School
Middle School: Madison Junior High School
Elementary School: Scott Elementary School
School District: District 203
Listed By / Shown By
Listed By
Agency Name: Keller Williams Experience
Agency Phone: 630-598-0755
Shown By
Agency Title: Gambino Realtors
Agency Phone: 815-282-2222

Estimate Your Payment
Estimated Payment
$ 2,853.06 per month $2,180.31 Principal & Interest $532.75 Property Tax $140.00 Homeowner's Insurance
1728 Napoleon Drive | MLS# 12790970
This townhouse located at 1728 Napoleon Drive , Naperville, IL 60565 is currently listed for sale with an asking price of $480,000. This property was built in 1990 and has 3 bedrooms and 2 full and 1 partial baths with 2110 sq. ft. Napoleon Drive is located in the Orleans subdivision within the District 203 school district. Search Orleans real estate on www.gogambino.com today.