
BEDS3
BATHS3 full 1 partial
SQUARE FEET2,650
MLS#12735475
STATUSNew
PROPERTY TYPEResidential - Townhouse
SUBDIVISIONValley Lo
SCHOOLDistrict 225
Property Description
Property Features
Property Type: Residential - Townhouse
Basement: Yes
Basement: Finished, Egress Window, Rec/Family Area, Sleeping Area, Storage Space, Full
Cooling: Central Air
Fireplaces: 1
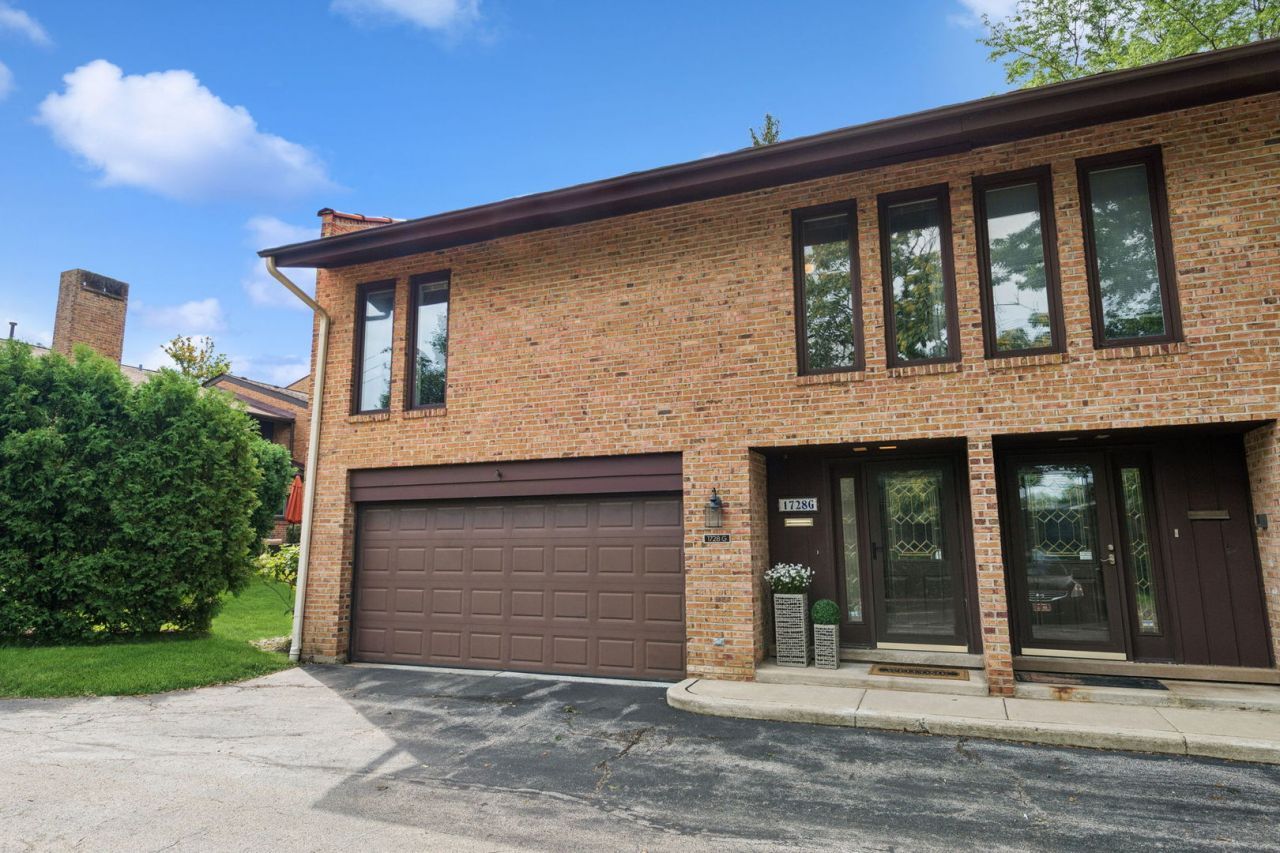
Garage: 2
Heating: Natural Gas, Forced Air
Lot Size: COMMON
Roof Type: Asphalt
Stories: 2.0
Taxes: $4,970
Year Built: 1970
Amenities
Storage
Built-in Features
Separate Dining Room
Workshop
Feature Descriptions
Additional rooms: Recreation Room, Walk In Closet, Balcony/Porch/Lanai, Foyer, Storage, Workshop, Utility Room-Lower Level
Appliances: Range, Microwave, Dishwasher, Refrigerator, Washer, Dryer, Disposal, Oven, Range Hood, Electric Oven
Association Amenities: Pool, In Ground Pool
Association Includes: Water, Insurance, Pool, Exterior Maintenance, Lawn Care, Scavenger, Snow Removal
Bath Features: Separate Shower, No Tub
Dining Room: Separate
Exterior: Brick
Fireplace: Gas Log, Gas Starter
Fireplace Location(s): Living Room
HOA Fee: 377/ Monthly
Laundry: In Unit, Sink
Lot: Common Grounds, Landscaped, Wooded, Mature Trees, Views
Lot Dimensions: COMMON
Other Equipment: Ceiling Fan(s), Sump Pump
Parcel#: 04233020401007
Parking: Garage Door Opener, Yes, Garage Owned, Attached, Garage
Pet Allowed: Cats OK, Dogs OK
Sewer: Public Sewer
Total Rooms: 8
Township: Northfield
Water: Lake Michigan
Room Sizes
Recreation Room: 15X27
Walk In Closet: 8X14
Balcony/Porch/Lanai: 6X11
Foyer: 7X11
Storage: 12X14
Work Room: 27X31
Bedroom 2: 13X13
Bedroom 3: 12X13
Dining Room: 10X12
Kitchen: 11X12
Laundry: 13X14
Living Room: 15X27
Primary Bedroom: 16X16
Local Schools
High School: Glenbrook South High School
Middle School: Attea Middle School
Elementary School: Lyon Elementary School
School District: District 225
Listed By / Shown By
Listed By
Agency Name: Jameson Sotheby's Intl Realty
Agency Phone: 312-751-0300
Shown By
Agency Title: Gambino Realtors
Agency Phone: 815-282-2222

Estimate Your Payment
Estimated Payment
$ 3,193.70 per month $2,611.83 Principal & Interest $414.17 Property Tax $167.71 Homeowner's Insurance
1728 Wildberry Drive , Unit G | MLS# 12735475
This townhouse located at 1728 Wildberry Drive , Unit G, Glenview, IL 60025 is currently listed for sale with an asking price of $575,000. This property was built in 1970 and has 3 bedrooms and 3 full and 1 partial baths with 2650 sq. ft. Wildberry Drive , Unit G is located in the Valley Lo subdivision within the District 225 school district. Search Valley Lo real estate on www.gogambino.com today.