
BEDS2
BATHS2 full 1 partial
SQUARE FEET1,460
MLS#12776160
STATUSActive
PROPERTY TYPEResidential - Townhouse
SUBDIVISIONWaterford Oaks
SCHOOLDistrict 129
Property Description
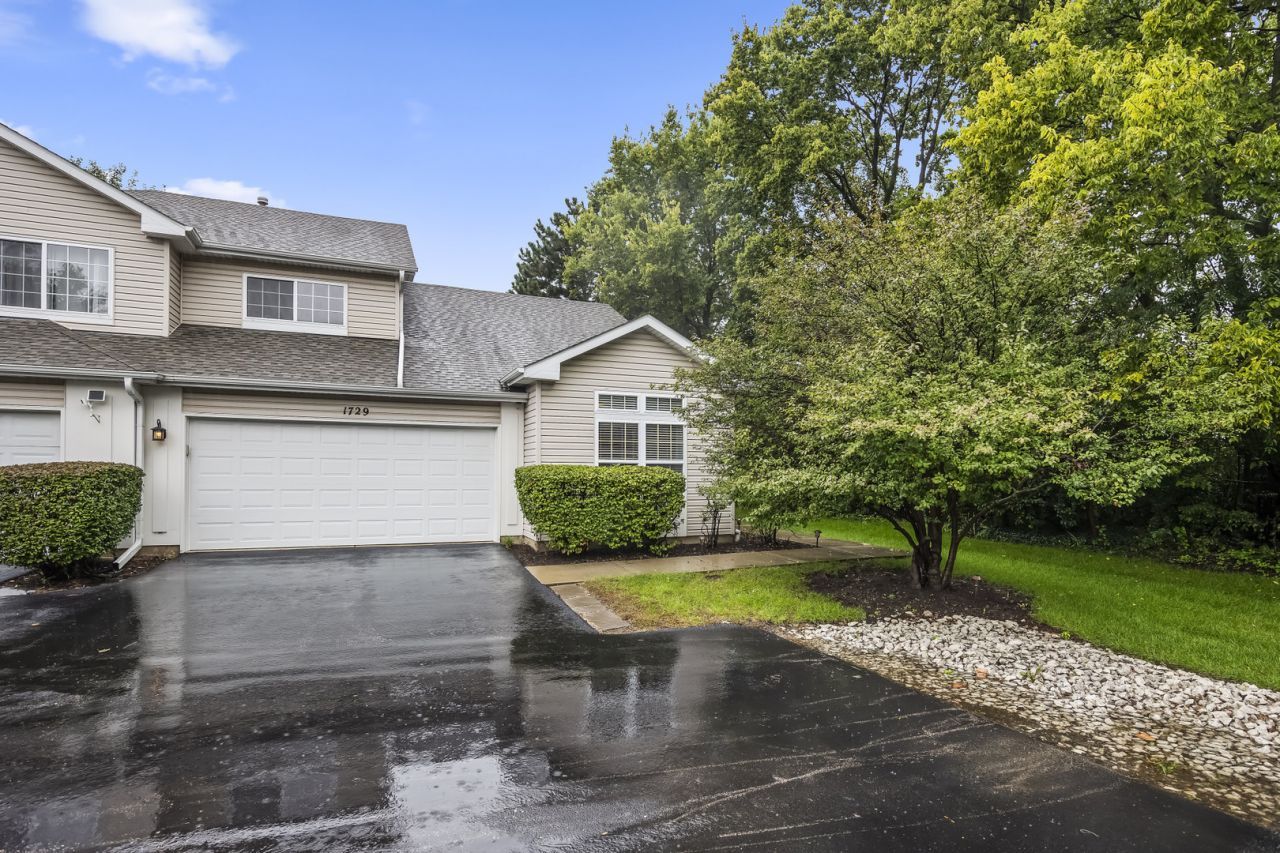
End unit on the tree line, in the back of Waterford Oaks on a quiet stretch. The first-floor primary suite has its own full bath and walk-in closet. Vaulted ceilings and transom windows fill the living room with light, and it opens to the dining area. The eat-in kitchen has granite counters, a glass tile backsplash, white cabinetry, a pantry closet and a gas range. A sliding door from the breakfast area opens to a private patio. Half bath and laundry room on the main floor. Upstairs: the second bedroom, a full bath and an open loft. New furnace and central air (2025) and new water heater (2025). Attached 2-car garage. The HOA covers exterior maintenance, landscaping and snow removal. Close to Randall Road shopping and I-88.
Property Features
Property Type: Residential - Townhouse
Basement: None
Cooling: Central Air
Garage: 2
Heating: Natural Gas, Forced Air
Lot Size: 0.05 Acres
Roof Type: Asphalt
Stories: 2.0
Taxes: $3,267
Year Built: 1998
Amenities
Vaulted Ceiling(s)
1st Floor Bedroom
1st Floor Full Bath
Walk-In Closet(s)
Dining Combo
Granite Counters
Feature Descriptions
Additional rooms: Loft, Breakfast Room, Foyer, Walk In Closet
Appliances: Range, Microwave, Dishwasher, Refrigerator, Washer, Dryer, Disposal
Association Includes: Insurance, Exterior Maintenance, Lawn Care, Snow Removal
Dining Room: Combined w/ LivRm
Exterior: Vinyl Siding
HOA Fee: 240/ Monthly
Laundry: Main Level, In Unit
Lot: Landscaped, Wooded
Lot Dimensions: 32.54 X 61
Parcel#: 1506201030
Parking: Garage Door Opener, Yes, Garage Owned, Attached, Garage
Pet Allowed: Cats OK, Dogs OK
Sewer: Public Sewer
Total Rooms: 7
Township: Aurora
Water: Public
Room Sizes
Loft: 12X12
Breakfast Room: 13X9
Foyer: 6X4
Walk In Closet: 9X5
Bedroom 2: 12X11
Dining Room: COMBO
Kitchen: 12X9
Laundry: 9X5
Living Room: 23X20
Primary Bedroom: 15X13
Local Schools
High School: West Aurora High School
Middle School: Jewel Middle School
Elementary School: Fearn Elementary School
School District: District 129
Listed By / Shown By
Listed By
Agency Name: Net Gain Realty LLC
Agency Phone: 708-310-9791
Shown By
Agency Title: Gambino Realtors
Agency Phone: 815-282-2222

Estimate Your Payment
Estimated Payment
$ 1,722.44 per month $1,362.69 Principal & Interest $272.25 Property Tax $87.50 Homeowner's Insurance
1729 Waterford Road | MLS# 12776160
This townhouse located at 1729 Waterford Road, North Aurora, IL 60542 is currently listed for sale with an asking price of $300,000. This property was built in 1998 and has 2 bedrooms and 2 full and 1 partial baths with 1460 sq. ft. Waterford Road is located in the Waterford Oaks subdivision within the District 129 school district. Search Waterford Oaks real estate on www.gogambino.com today.