
BEDS3
BATHS2 full 1 partial
SQUARE FEET2,000
MLS#12751755
STATUSActive
PROPERTY TYPEResidential - Condominium
SCHOOLDistrict 299
Property Description
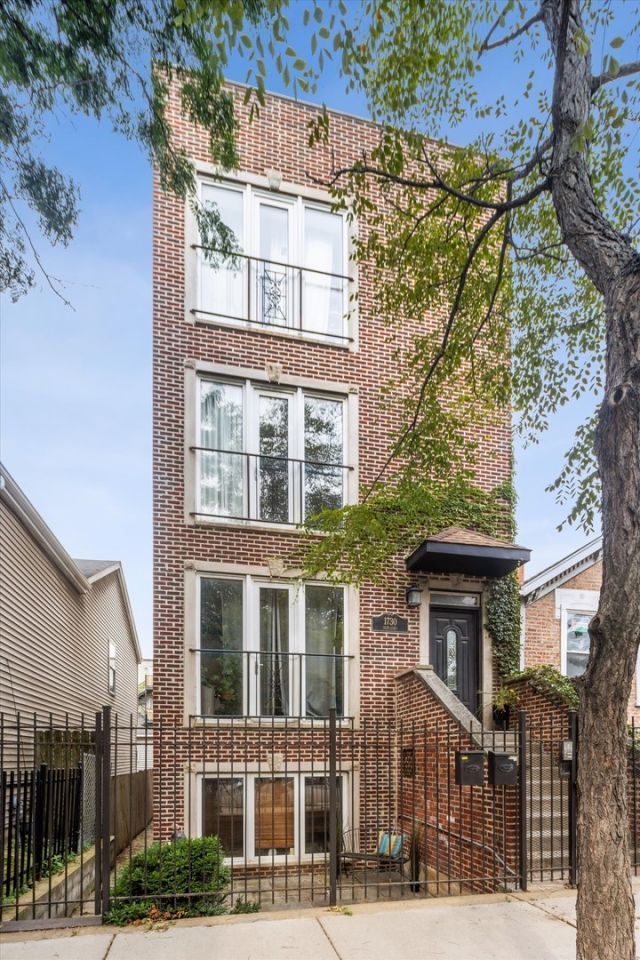
Fabulous Pilsen 3BR/2.1BA duplex! 2 units, intimate building. Beautiful baths, Gas fireplace in living room, 2 decks! one on main level and one off Master Bedroom. Located in Pilsen and just off I-90/94 this 2nd floor Duplex up unit with Balcony's and 1 car garage space. Ton's of Natural light and Open Living Space this home Includes a gas fireplace in the living room, spacious kitchen and family room all open concept with hardwood floor throughout. Plus 3 bedrooms on the 3nd floor of the unit with in unit laundry. Great opportunity to be minutes from downtown and the loop plus being in a great community with a park and playground just down the street at the end of the block! Experience the city and Pilsen with its food and entertainment all around in all of its grandeur! Drive by call me with any questions or to set up a walk through..currently tenant occupied but tenants leaving in October.
Property Features
Property Type: Residential - Condominium
Basement: None
Cooling: Central Air
Fireplaces: 1
Garage: 1
Heating: Gas, Forced Air
Lot Size: COMMON
Roof Type: Asphalt
Stories: 2.0
Taxes: $7,453
Year Built: 2006
Feature Descriptions
Additional rooms: Deck, Walk In Closet
Appliances: Range, Microwave, Dishwasher, Refrigerator, Washer, Dryer
Association Includes: Exterior Maintenance, Lawn Care, Scavenger, Snow Removal
Bath Features: Whirlpool, Separate Shower, Double Sink
Dining Room: Combined w/ LivRm
Exterior: Brick
Fireplace: Gas Log, Gas Starter
Fireplace Location(s): Living Room
HOA Fee: 300/ Monthly
Laundry: In Unit
Lot Dimensions: COMMON
Other Equipment: Water Heater-Gas
Parcel#: 17213040661002
Parking: Brick Driveway, Off Alley, Garage Door Opener, Yes, Garage Owned, Detached, Garage
Pet Allowed: Cats OK, Dogs OK
Sewer: Public Sewer
Total Rooms: 6
Township: Hyde Park
Water: Lake Michigan
Room Sizes
Deck: 10X09
Deck: 10X09
Walk In Closet: 06X07
Bedroom 2: 11X10
Bedroom 3: 11X10
Dining Room: 10X14
Kitchen: 10X14
Laundry: 04X05
Living Room: 17X18
Primary Bedroom: 17X11
Local Schools
School District: District 299
Listed By / Shown By
Listed By
Agency Name: Compass
Agency Phone: 773-482-1917
Shown By
Agency Title: Gambino Realtors
Agency Phone: 815-282-2222

Estimate Your Payment
Estimated Payment
$ 3,033.24 per month $2,266.61 Principal & Interest $621.08 Property Tax $145.54 Homeowner's Insurance
1730 S Des Plaines Avenue, Unit 2 | MLS# 12751755
This condo located at 1730 S Des Plaines Avenue, Unit 2, Chicago, IL 60616 is currently listed for sale with an asking price of $499,000. This property was built in 2006 and has 3 bedrooms and 2 full and 1 partial baths with 2000 sq. ft. S Des Plaines Avenue, Unit 2 is located within the District 299 school district. Search Chicago real estate on www.gogambino.com today.