
BEDS1
BATHS1 full
SQUARE FEET840
MLS#12806599
STATUSNew
PROPERTY TYPERental - Condominium
SCHOOLDistrict 299
Property Description
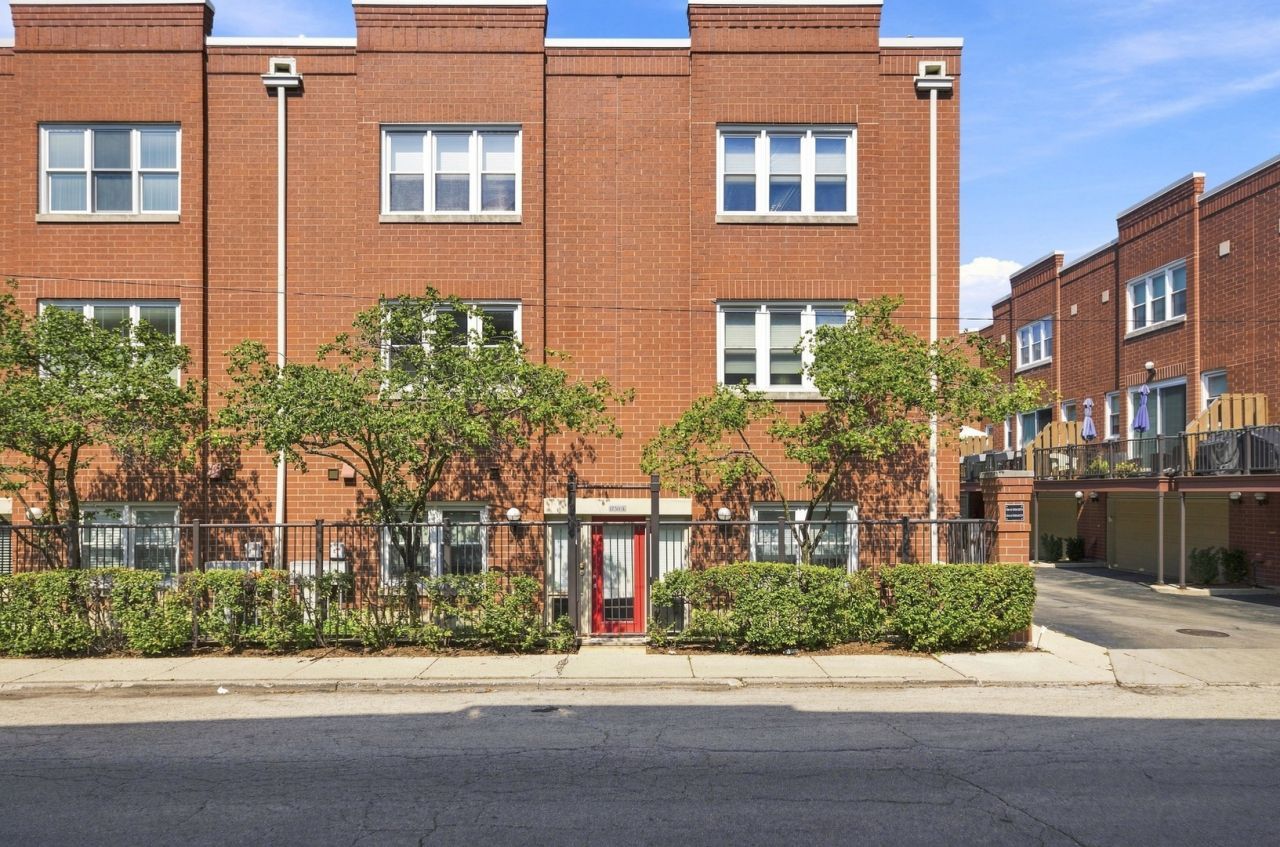
Unique end/corner Unit in desirable Terra Cotta Village in LP. Attached garage give this property a townhome feel. Spacious 1bedroom/1bath with private garage and parking pad behind garage. Bathroom has new gold tone shower head and faucets, tub/shower with glass doors. Large bedroom size with walk-in closet. Private fenced area with personal entrance and patio with gas hook-up; perfect for your dog and entertaining. Terra Cotta is a quiet street that is great for guest parking. Location is ideal for access to highway, Logan Squar and west part of Lincoln Park. Amazing and tranquil location within walking distance to grocery stores, restaurants, parks, and shopping. Great proximity to De Paul Campus, public transportation, and expressway.
Property Features
Property Type: Rental - Condominium
Basement: None
Cooling: Central Air
Garage: 1
Heating: Gas
Lot Size: PER SURVEY
Roof Type: Asphalt
Stories: 1.0
Year Built: 1993
Amenities
Storage
Feature Descriptions
Additional rooms: No additional rooms
Appliances: Humidifier
Association Amenities: None, Storage
Exterior: Brick
Laundry: Washer Hookup, In Unit
Lot: Legal Non-Conforming
Lot Dimensions: PER SURVEY
Other Equipment: Water-Softener Owned, Fire Sprinklers, Ceiling Fan(s)
Parking: Asphalt, Yes, Attached, Garage
Rent Includes: Water, Parking, Scavenger
Sewer: Shared Septic
Total Rooms: 4
Township: Lake View
Water: Lake Michigan
Room Sizes
Dining Room: COMBO
Kitchen: 6X8
Laundry: 3X2
Living Room: 21X17
Primary Bedroom: 14X14
Local Schools
Elementary School: Bell Elementary School
School District: District 299
Listed By / Shown By
Listed By
Agency Name: @properties Christie's International Real Estate
Agency Phone: 312-254-0200
Shown By
Agency Title: Gambino Realtors
Agency Phone: 815-282-2222

1730 W Terra Cotta Place , Unit A | MLS# 12806599
This property located at 1730 W Terra Cotta Place , Unit A, Chicago, IL 60612 is currently listed for rent with an asking price of $2,250 / Monthly. W Terra Cotta Place , Unit A is located within the District 299 school district. Search Chicago real estate on www.gogambino.com today.