
BEDS5
BATHS3 full 1 partial
SQUARE FEET2,738
MLS#12792964
STATUSNew
PROPERTY TYPEResidential - Single Family
SUBDIVISIONTimbers Estates
SCHOOLDistrict 230
Property Description
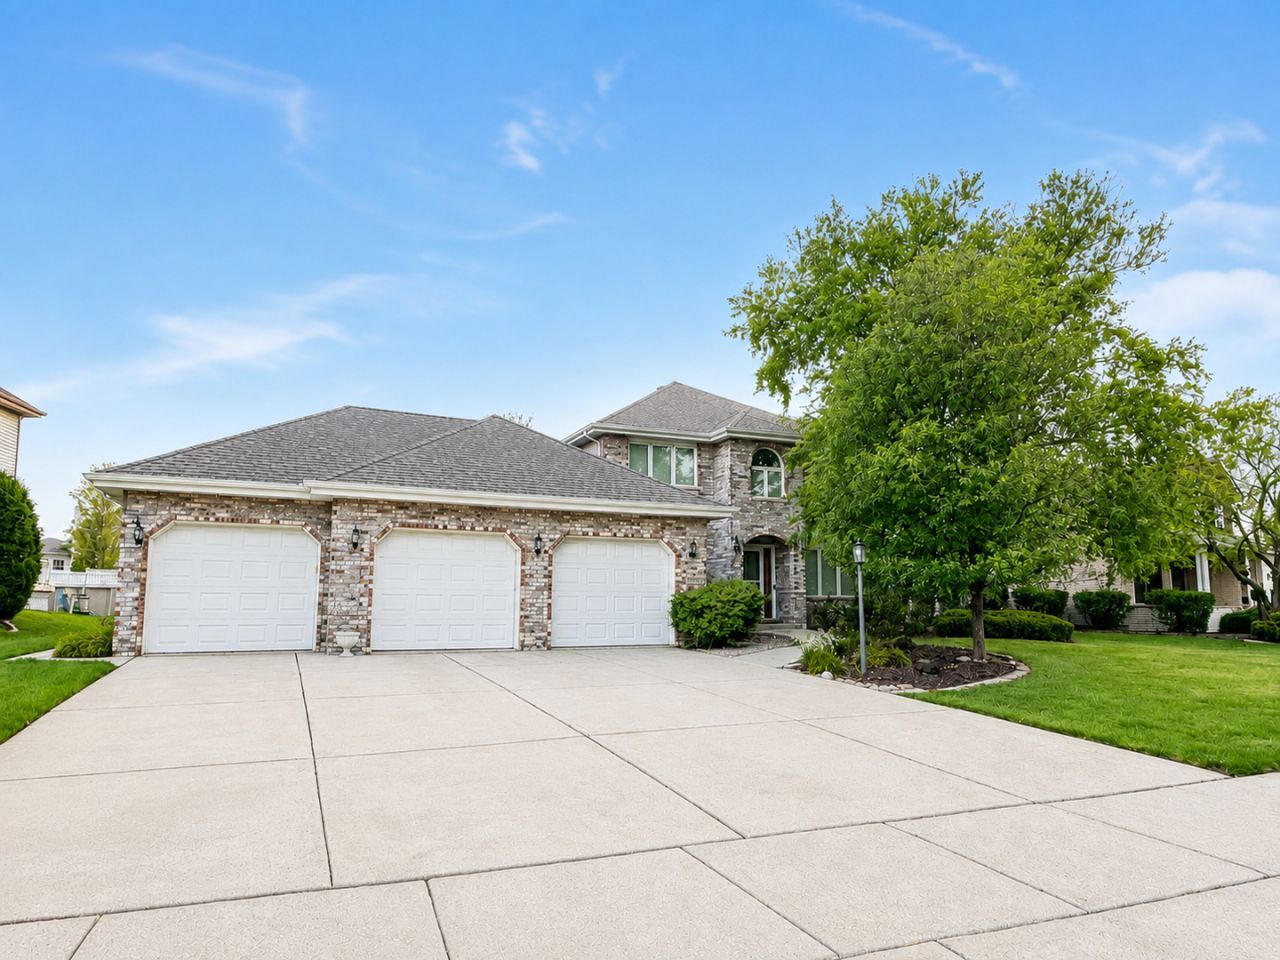
Now is your chance to get into the highly sought after Timbers Estates Subdivision in Tinley Park directly behind Andrew High School and across from the park!! This home features 5 bedrooms, 3.1 bathrooms, a partially finished basement and 3 car garage with space in all the right places. Extras include vaulted ceilings, skylights, some hardwood flooring, gorgeous fireplace, 1st floor bedroom that could be used for an office, wet bar and full bathroom in the basement, and expansive deck with screened in gazebo. While finishes reflect the home's original style, the property has been exceptionally well maintained and offers an exciting opportunity to update and personalize to match YOUR style. Almost all of the big ticket items have recently been taken care of to provide extra peace of mind- Roof 21, Windows and exterior doors 21, Furnace 18. Fantastic location close to the High School with easy access to LaGrange Rd and I-80.
Property Features
Property Type: Residential - Single Family
Basement: Yes
Basement: Partially Finished, Exterior Entry, Rec/Family Area, Storage Space, Full
Cooling: Central Air
Fireplaces: 1
Garage: 3
Heating: Gas
Lot Size: 0.27 Acres
Roof Type: Asphalt
Taxes: $11,370
Year Built: 1991
Amenities
Vaulted Ceiling(s)
Wet Bar
1st Floor Bedroom
Walk-In Closet(s)
Feature Descriptions
Additional rooms: Bedroom 5,Loft, Recreation Room, Storage, Walk In Closet, Other Room
Additional Structures: Gazebo
Appliances: Range, Microwave, Dishwasher, Refrigerator, Washer, Dryer, Humidifier
Association Includes: None
Dining Room: Separate
Exterior: Vinyl Siding, Brick
Fireplace: Gas Log, Gas Starter
Fireplace Location(s): Family Room
Laundry: Main Level, In Unit, Laundry Chute, Sink
Lot Dimensions: 80x130x4x98x139
Other Equipment: CO Detectors, Sump Pump, Sprinkler-Lawn, Backup Sump Pump;, Multiple Water Heaters
Parcel#: 27273040100000
Parking: Concrete, Garage Door Opener, Yes, Garage Owned, Attached, Garage
Sewer: Public Sewer
Total Rooms: 11
Township: Orland
Water: Lake Michigan, Public
Room Sizes
Bedroom 5: 18X11
Loft: 7X6
Recreation Room: 14X11
Storage: 25X24
Walk In Closet: 12X8
Other Room: 17X15
Bar/Entertainment: 19X14
Bedroom 2: 16X11
Bedroom 3: 12X12
Bedroom 4: 12X12
Dining Room: 14X12
Family Room: 16X15
Kitchen: 25X18
Laundry: 18X6
Living Room: 15X13
Primary Bedroom: 18X13
Local Schools
School District: District 230
Listed By / Shown By
Listed By
Agency Name: Keller Williams Infinity
Agency Phone: 630-778-5800
Shown By
Agency Title: Gambino Realtors
Agency Phone: 815-282-2222

Estimate Your Payment
Estimated Payment
$ 3,726.55 per month $2,611.38 Principal & Interest $947.50 Property Tax $167.68 Homeowner's Insurance
17316 92nd Avenue | MLS# 12792964
This single family home located at 17316 92nd Avenue, Tinley Park, IL 60487 is currently listed for sale with an asking price of $574,900. This property was built in 1991 and has 5 bedrooms and 3 full and 1 partial baths with 2738 sq. ft. 92nd Avenue is located in the Timbers Estates subdivision within the District 230 school district. Search Timbers Estates real estate on www.gogambino.com today.