
BEDS4
BATHS2 full
SQUARE FEET1,801
MLS#12764803
STATUSActive
PROPERTY TYPEResidential - Single Family
SUBDIVISIONTimbers Edge
SCHOOLDistrict 230
Property Description
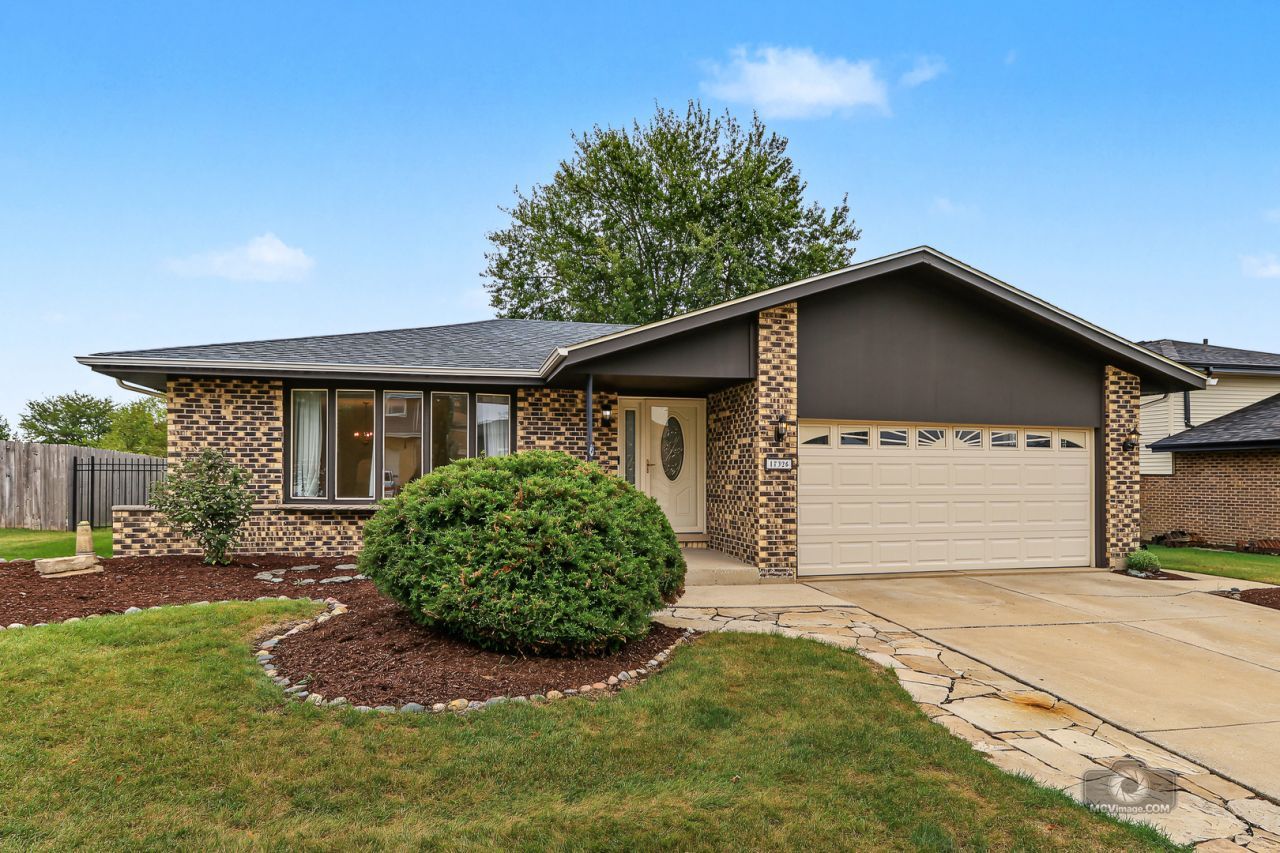
Step inside this solid, well-maintained ranch home located in the sought-after Timbers Edge subdivision of Tinley Park. The inviting covered entryway leads to a bright foyer that opens into a spacious living room flooded with natural light. Entertain with ease in the formal dining room or prepare meals in the updated kitchen, featuring crisp white cabinetry with modern hardware, sleek quartz countertops, and a cozy eating area. The heart of the home is the open-concept family room, anchored by an impressive stone fireplace and featuring sliding doors that lead out to a private, fenced backyard. Upstairs, you'll find three generous bedrooms. The finished basement expands your living space significantly, offering a fourth bedroom, a versatile office/rec room, and a full-size laundry room complete with a utility sink and included washer/dryer. Additional highlights include a spacious 2-car attached garage, a brand-new roof, and a solid concrete driveway. The fenced backyard features a beautiful paver patio-perfect for summer gatherings or quiet relaxation. Conveniently located within walking distance to schools and just moments from shopping, dining, and expressways. Don't miss your chance to call this home yours!
Property Features
Property Type: Residential - Single Family
Basement: Yes
Basement: Finished, Crawl Space, Partial
Cooling: Central Air
Fireplaces: 1
Garage: 2
Heating: Natural Gas, Forced Air
Home Style: Step Ranch
Lot Size: 0.19 Acres
Roof Type: Asphalt
Taxes: $6,768
Year Built: 1980
Amenities
1st Floor Full Bath
Feature Descriptions
Additional rooms: Foyer, Recreation Room
Additional Structures: Shed(s)
Appliances: Range, Microwave, Dishwasher, Refrigerator, Washer, Dryer, Disposal
Association Includes: None
Dining Room: L-shaped
Exterior: Brick, Cedar
Fireplace: Gas Starter
Fireplace Location(s): Family Room
Laundry: Gas Dryer Hookup, Sink
Lot: Landscaped
Lot Dimensions: 71 x 121
Other Equipment: TV-Cable, Ceiling Fan(s), Sump Pump, Water Heater-Gas
Parcel#: 27274070030000
Parking: Concrete, Garage Door Opener, Yes, Garage Owned, Attached, Garage
Sewer: Public Sewer
Total Rooms: 9
Township: Orland
Water: Lake Michigan
Room Sizes
Foyer: 13X6
Recreation Room: 14X12
Bedroom 2: 14X12
Bedroom 3: 12X11
Bedroom 4: 12X11
Dining Room: 15X11
Family Room: 18X14
Kitchen: 15X12
Laundry: 16X11
Living Room: 18X12
Primary Bedroom: 16X11
Local Schools
High School: Victor J Andrew High School
Middle School: Prairie View Middle School
Elementary School: Christa Mcauliffe School
School District: District 230
Listed By / Shown By
Listed By
Agency Name: Village Realty, Inc.
Agency Phone: 708-478-1212
Shown By
Agency Title: Gambino Realtors
Agency Phone: 815-282-2222

Estimate Your Payment
Estimated Payment
$ 2,497.11 per month $1,816.47 Principal & Interest $564.00 Property Tax $116.64 Homeowner's Insurance
17325 Locust Avenue | MLS# 12764803
This single family home located at 17325 Locust Avenue, Tinley Park, IL 60487 is currently listed for sale with an asking price of $399,900. This property was built in 1980 and has 4 bedrooms and 2 full baths with 1801 sq. ft. Locust Avenue is located in the Timbers Edge subdivision within the District 230 school district. Search Timbers Edge real estate on www.gogambino.com today.