
BEDS3
BATHS2 full
SQUARE FEET2,230
MLS#12786593
STATUSNew
PROPERTY TYPEResidential - Single Family
SCHOOLDistrict 322
Property Description
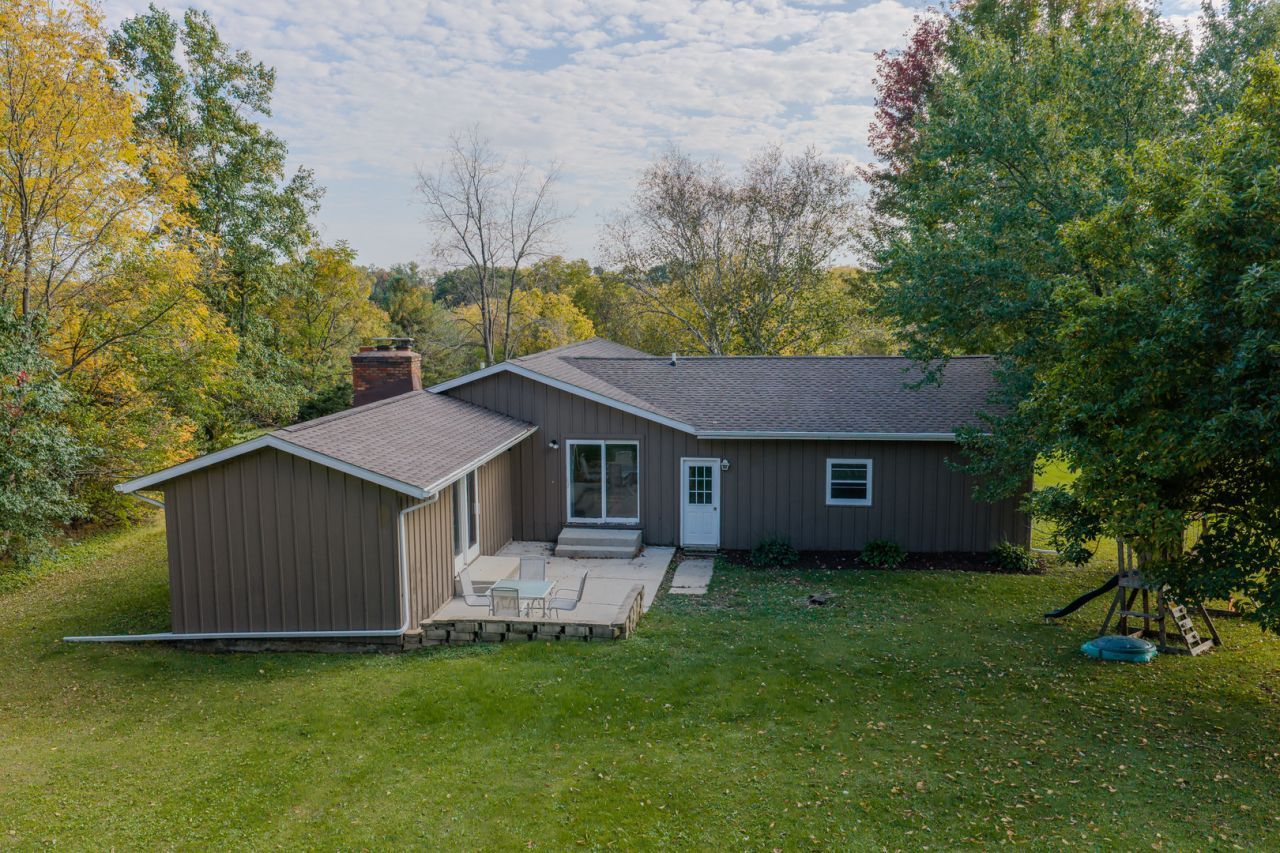
New 2026 roof, open vaulted living space and a finished lower level, with space to spread out all inside gated Lake Summerset. The living room, dining area and kitchen flow together under one vaulted ceiling, anchored by a brick fireplace and a bay window seat facing the trees. The kitchen has stainless appliances, updated granite counters and recessed lighting. The dining area and the primary bedroom each open to the large patio overlooking a level, tree-lined yard. You'll find 3 bedrooms and a full bath on the main level, and the primary has a huge walk-in closet with natural light. Downstairs, 800 finished sq ft adds a family room, a bar area with space for a gathering table, a flex room for a home gym, office or hobby space, and a second full bath. All kitchen appliances, plus the washer and dryer, stay. There's an attached 2-car garage. Also offering plenty of storage in the utility room. Life at Lake Summerset includes beaches, a pool, bocce, the clubhouse and boating behind a secure gated entry, just a short drive to Rockford, Freeport and Wisconsin.
Property Features
Property Type: Residential - Single Family
Basement: Yes
Basement: Partially Finished, Full
Cooling: Central Air
Fireplaces: 1
Garage: 2
Heating: Natural Gas, Forced Air
Home Style: Ranch
Lot Size: 0.35 Acres
Roof Type: Asphalt
Taxes: $4,546
Year Built: 1978
Amenities
Vaulted Ceiling(s)
1st Floor Bedroom
Walk-In Closet(s)
Granite Counters
Feature Descriptions
Additional rooms: Recreation Room, Walk In Closet
Additional Structures: None
Appliances: Range, Microwave, Dishwasher, Refrigerator, Washer, Dryer, Stainless Steel Appliance(s), Water Softener Owned
Association Includes: Security, Clubhouse, Pool, Lake Rights
Dining Room: Kitchen/Dining Combo
Exterior: Brick, Stone, Wood Siding
Fireplace: Wood Burning
Fireplace Location(s): Living Room
HOA Fee: 1175/ Annually
Lot: Mature Trees
Lot Dimensions: 75 x 120
Parcel#: 0507203010
Parking: Asphalt, Garage Door Opener, Yes, Garage Owned, Attached, Garage
Sewer: Public Sewer
Total Rooms: 8
Township: Durand
Water: Public
Room Sizes
Recreation Room: 14X14
Walk In Closet: 13X6
Bedroom 2: 14X13
Bedroom 3: 14X9
Dining Room: 11X11
Family Room: 26X14
Kitchen: 13X11
Living Room: 20X11
Primary Bedroom: 19X13
Local Schools
High School: Durand High School
Middle School: Durand Junior High School
Elementary School: Durand Elementary School
School District: District 322
Listed By / Shown By
Listed By
Agency Name: RE/MAX Unites
Agency Phone: 815-297-1778
Shown By
Agency Title: Gambino Realtors
Agency Phone: 815-282-2222

Estimate Your Payment
Estimated Payment
$ 1,490.65 per month $1,044.73 Principal & Interest $378.83 Property Tax $67.08 Homeowner's Insurance
1733 Lake Summerset Road | MLS# 12786593
This single family home located at 1733 Lake Summerset Road , Davis, IL 61019 is currently listed for sale with an asking price of $230,000. This property was built in 1978 and has 3 bedrooms and 2 full baths with 2230 sq. ft. Lake Summerset Road is located within the District 322 school district. Search Davis real estate on www.gogambino.com today.