
BEDS4
BATHS3 full
SQUARE FEET1,954
MLS#12773316
STATUSActive
PROPERTY TYPEResidential - Single Family
SCHOOLDistrict 401
Property Description
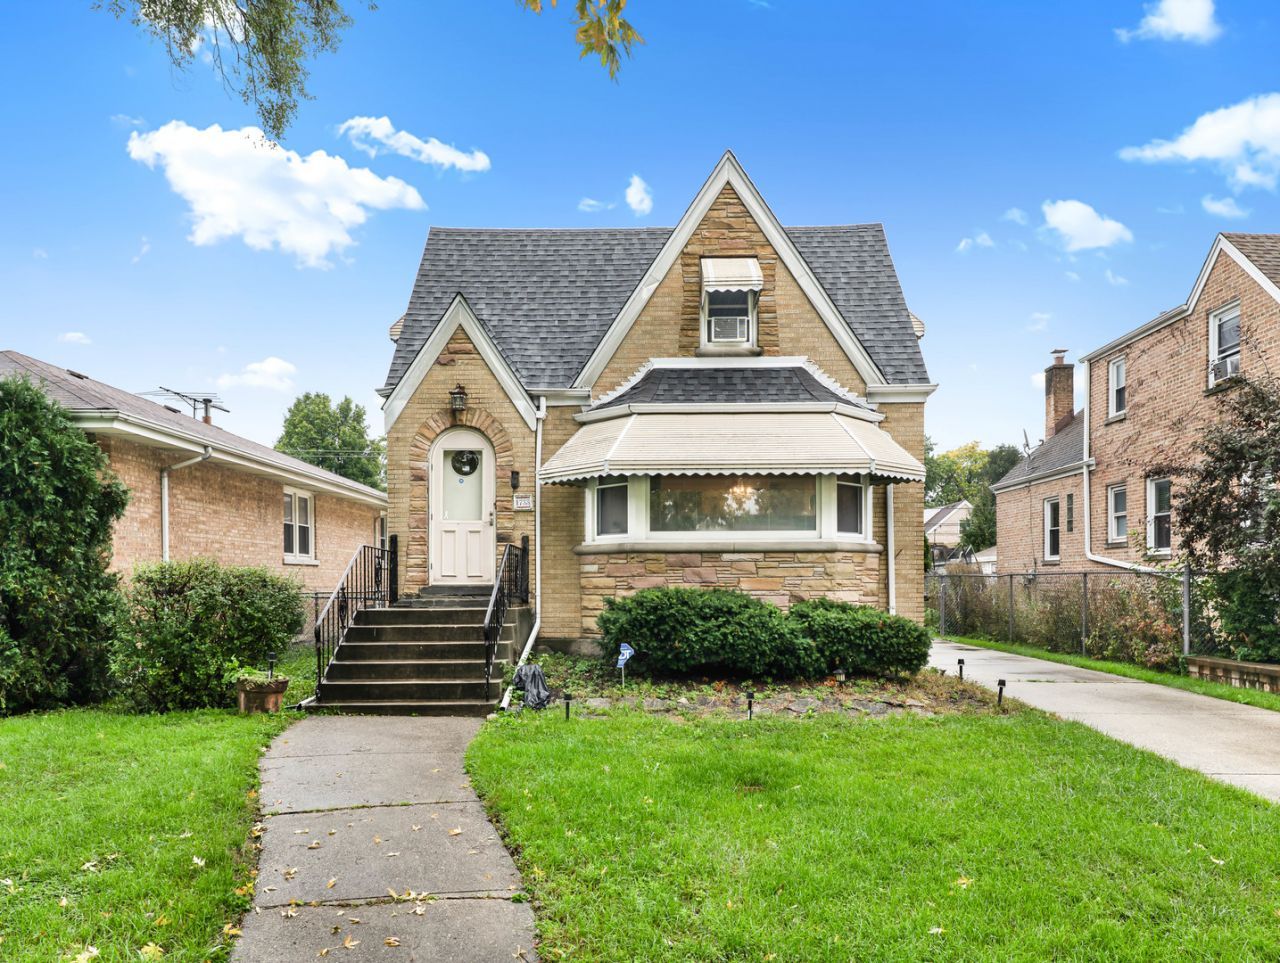
English Brick South Elmwood Park residence featuring four bedrooms and three full bathrooms. It is situated on a 44x133 lot with a side drive leading to a 2 1/2 car garage. The first-floor features hardwood floors and includes a spacious living room with bay window adjoining the formal dining room. Both bedrooms are generously sized, and the ceramic bathroom was updated 3 years ago to include a walk-in shower. You'll enjoy the 21' kitchen/eating area with a newer range (5yrs). The rear porch/den provides additional space for an office or a variety of potential uses. The second floor has its own forced air furnace (window AC units on 2nd floor) and includes a large 21' bedroom with skylight, a ceramic tile 3/4 bathroom and a 23X12 bedroom suite at the (west) front of the building. The full basement has a 22X26 recreation room with a finished ceiling and vinyl tile flooring. There is also an additional 3/4-bathroom, sump pump, mechanical room and laundry room. Deck, patio and yard with greenery too! Recent updates include roof (2025) basement floor (2025) basement shower (2018).
Property Features
Property Type: Residential - Single Family
Basement: Yes
Basement: Finished, Full
Cooling: Central Air, Window Unit(s)
Garage: 2.5
Heating: Natural Gas, Forced Air
Home Style: English
Lot Size: 0.13 Acres
Taxes: $10,130
Year Built: 1953
Amenities
Vaulted Ceiling(s)
1st Floor Bedroom
1st Floor Full Bath
Walk-In Closet(s)
Replacement Windows
Feature Descriptions
Additional rooms: Recreation Room, Den
Appliances: Range, Dishwasher, Refrigerator, Washer, Dryer, Disposal
Association Includes: None
Dining Room: Separate
Exterior: Brick
Lot Dimensions: 44 X 133
Other Equipment: TV-Cable, CO Detectors, Ceiling Fan(s), Sump Pump, Water Heater-Gas
Parcel#: 12364220490000
Parking: Side Driveway, Garage Door Opener, Yes, Garage Owned, Detached, Garage
Sewer: Public Sewer
Total Rooms: 9
Township: Leyden
Water: Public
Room Sizes
Recreation Room: 22X26
Den: 13X9
Bedroom 2: 13X10
Bedroom 3: 11X21
Bedroom 4: 23X12
Dining Room: 13X12
Kitchen: 21X10
Living Room: 18X15
Primary Bedroom: 13X12
Local Schools
High School: Elmwood Park High School
School District: District 401
Listed By / Shown By
Listed By
Agency Name: Weichert, Realtors - All Pro
Agency Phone: 773-637-6500
Shown By
Agency Title: Gambino Realtors
Agency Phone: 815-282-2222

Estimate Your Payment
Estimated Payment
$ 2,898.61 per month $1,930.48 Principal & Interest $844.17 Property Tax $123.96 Homeowner's Insurance
1733 N 73rd Avenue | MLS# 12773316
This single family home located at 1733 N 73rd Avenue, Elmwood Park, IL 60707 is currently listed for sale with an asking price of $425,000. This property was built in 1953 and has 4 bedrooms and 3 full baths with 1954 sq. ft. N 73rd Avenue is located within the District 401 school district. Search Elmwood Park real estate on www.gogambino.com today.