
BEDS3
BATHS2 full 1 partial
SQUARE FEET1,794
MLS#12661232
STATUSNew
PROPERTY TYPERental - Townhouse
SUBDIVISIONWheatland Crossing
SCHOOLDistrict 308
Property Description
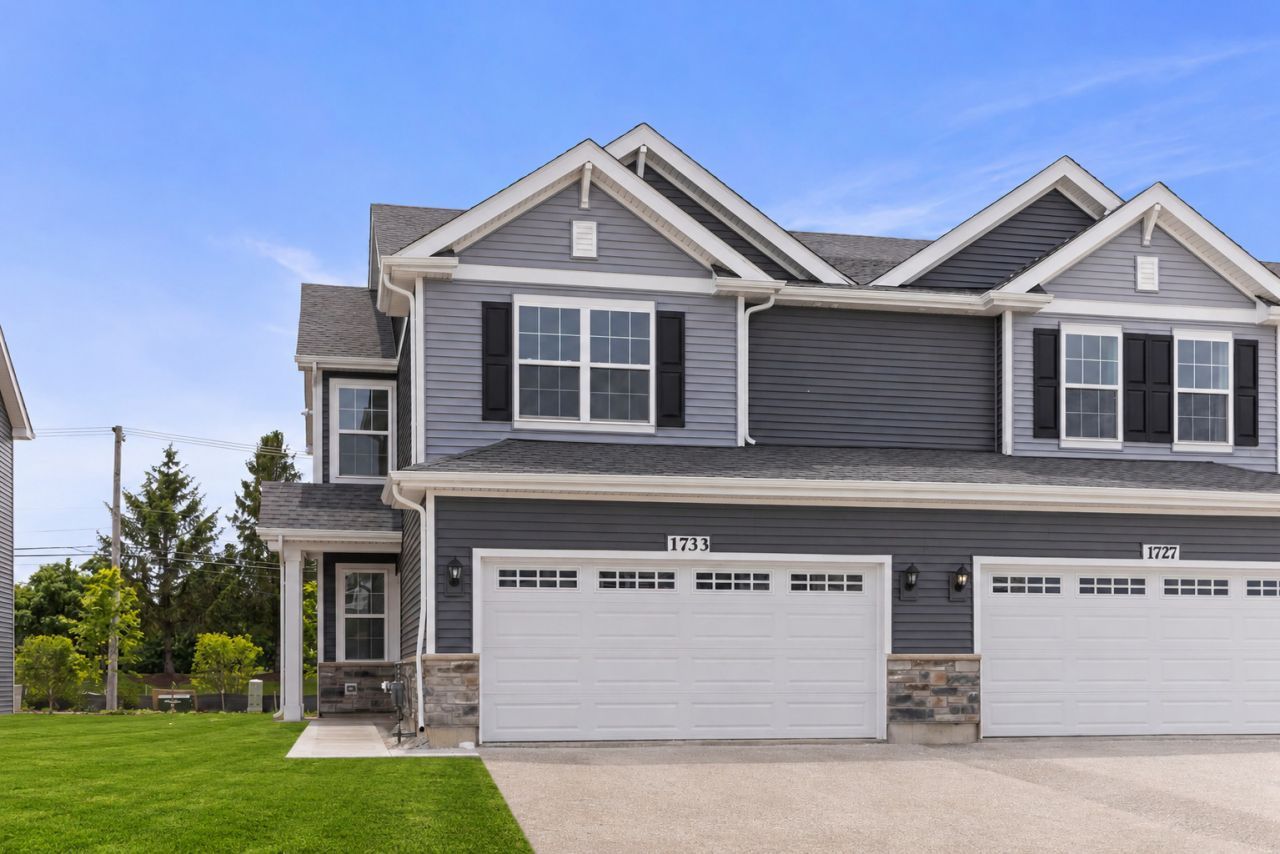
Be the first to call this beautiful brand new townhome your new home! Located in a prime location close to Rush Copley, shopping, dining, and everyday conveniences! This thoughtfully designed home offers 3 spacious bedrooms plus a versatile loft upstairs, 2.5 baths, and a modern open-concept layout perfect for today's lifestyle. The main level features luxury vinyl plank flooring throughout, a formal living room, powder bath, and a stunning white kitchen with an enormous center island overlooking the spacious family room, ideal for entertaining and everyday living. The kitchen offers abundant cabinet and counter space along with a bright, airy feel. Upstairs, the large primary suite includes two walk-in closets and a private ensuite bath with an oversized shower. Two additional bedrooms, a generous loft space, convenient second-floor laundry, and a full hall bath complete the upper level. Additional highlights include a 2-car garage, stylish finishes throughout, 75-Inch TV, and maintenance-free living in an unbeatable location near parks, restaurants, and major conveniences. Move-in ready and waiting for you to call it home! *Window treatments will be installed*
Property Features
Property Type: Rental - Townhouse
Basement: None
Cooling: Central Air
Garage: 2
Heating: Natural Gas
Lot Size: 24 X 71
Roof Type: Asphalt
Stories: 2.0
Year Built: 2026
Amenities
High Ceilings
Feature Descriptions
Additional rooms: Great Room, Loft
Appliances: Range, Microwave, Dishwasher, Disposal
Bath Features: Double Sink
Dining Room: Separate
Exterior: Vinyl Siding
Laundry: Upper Level, Gas Dryer Hookup
Lot Dimensions: 24 X 71
Parking: Asphalt, Garage Door Opener, Yes, Garage Owned, Attached, Garage
Pet Allowed: Cats OK, Dogs OK
Rent Includes: Exterior Maintenance, Lawn Care, Snow Removal
Sewer: Public Sewer
Total Rooms: 7
Township: Oswego
Water: Public
Room Sizes
Great Room: 12X19
Loft: 10X10
Bedroom 2: 10X11
Bedroom 3: 10X11
Dining Room: 9X10
Kitchen: 10X17
Laundry: 6X6
Primary Bedroom: 13X16
Local Schools
High School: Oswego East High School
Middle School: Bednarcik Junior High School
Elementary School: The Wheatlands Elementary School
School District: District 308
Listed By / Shown By
Listed By
Agency Name: Baird & Warner
Agency Phone: 630-778-1855
Shown By
Agency Title: Gambino Realtors
Agency Phone: 815-282-2222

1733 Stable Lane | MLS# 12661232
This property located at 1733 Stable Lane , Aurora, IL 60503 is currently listed for rent with an asking price of $3,100 / Monthly. Stable Lane is located within the District 308 school district. Search Aurora real estate on www.gogambino.com today.