
BEDS2
BATHS3 full
SQUARE FEET1,338
MLS#12764265
STATUSContingent
PROPERTY TYPEResidential - Townhouse
SUBDIVISIONCarlyle Ridge
SCHOOLDistrict 230
Property Description
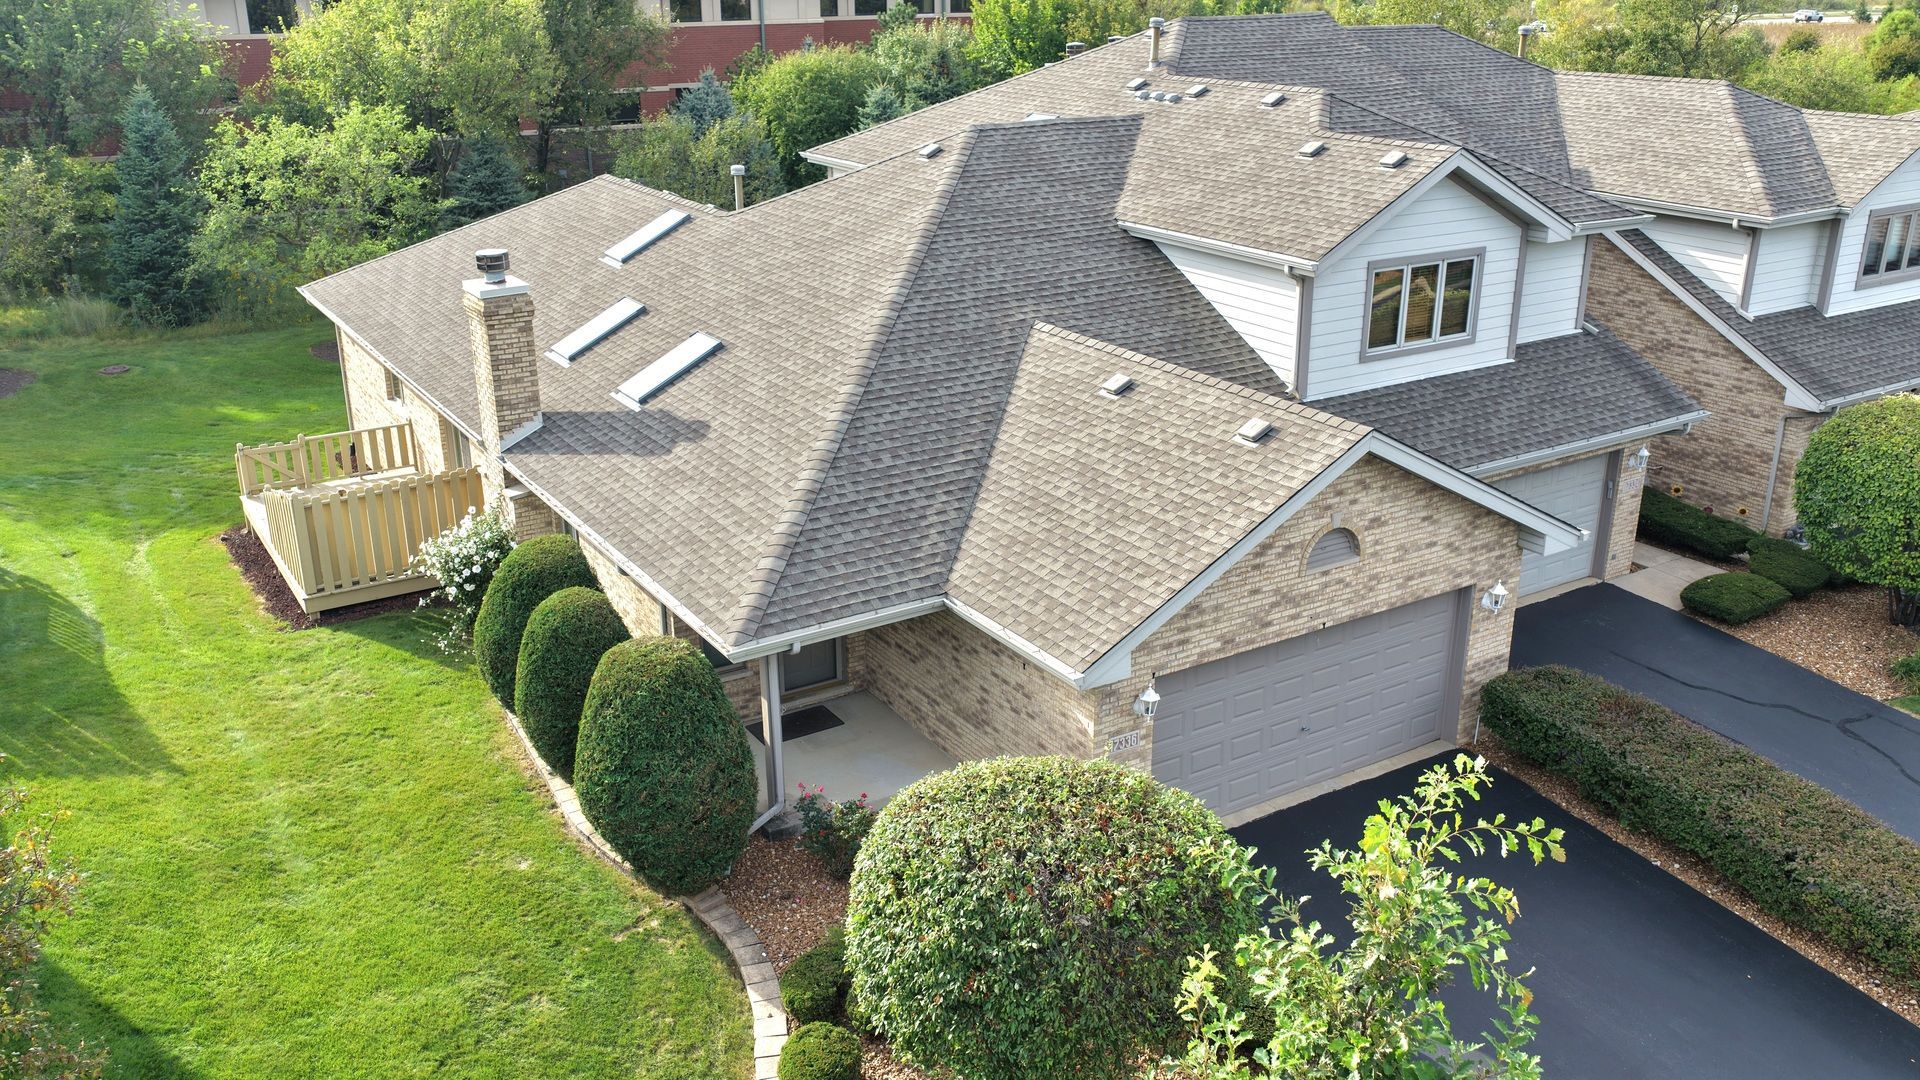
Beautiful end-unit ranch townhouse offering an ideal combination of comfortable main-level living and an expansive finished basement, featuring 2 bedrooms, 3 full baths, and a 2-car attached garage. The inviting living room showcases a vaulted ceiling, wood beam, skylights, and a gas fireplace, creating a warm and open gathering space filled with tons of natural light. The formal dining room flows into the eat-in kitchen, which features updated quartz countertops, a glass-tile backsplash, white appliances, pantry closet, and another skylight that brings in even more natural light. The spacious master bedroom features a tray ceiling and walk-in closet, while the updated master bath offers a quartz-topped vanity, whirlpool tub, separate stand-up shower, and skylight. The second bedroom also includes a walk-in closet, and the main level is completed by a second full bath and convenient laundry room. The finished full basement provides even more living space with a large recreation room, wet bar with extra refrigerator, full bath, and separate storage room. With its desirable end-unit location, abundant natural light, versatile floor plan, and extensive finished living space, this townhouse offers exceptional comfort and functionality.
Property Features
Property Type: Residential - Townhouse
Basement: Yes
Basement: Finished, Full
Cooling: Central Air
Fireplaces: 1
Garage: 2
Heating: Natural Gas, Forced Air
Lot Size: 42.9 X 79.2 X 42.5 X 78.6
Roof Type: Asphalt
Stories: 1.0
Taxes: $6,777
Year Built: 1998
Amenities
Vaulted Ceiling(s)
Wet Bar
1st Floor Bedroom
1st Floor Full Bath
Storage
Built-in Features
Walk-In Closet(s)
Feature Descriptions
Additional rooms: Recreation Room, Foyer
Appliances: Range, Microwave, Dishwasher, Refrigerator, Washer, Dryer, Humidifier
Association Includes: Water, Insurance, Lawn Care, Snow Removal
Bath Features: Whirlpool, Separate Shower
Dining Room: Separate
Exterior: Brick
Fireplace: Gas Log, Gas Starter
Fireplace Location(s): Living Room
HOA Fee: 295/ Monthly
Laundry: Main Level
Lot: Common Grounds, Landscaped
Lot Dimensions: 42.9 X 79.2 X 42.5 X 78.6
Other Equipment: CO Detectors, Ceiling Fan(s), Sump Pump
Parcel#: 27273170210000
Parking: Asphalt, Garage Door Opener, Yes, Garage Owned, Attached, Garage
Pet Allowed: Cats OK, Dogs OK
Sewer: Public Sewer
Total Rooms: 6
Township: Orland
Water: Lake Michigan
Room Sizes
Recreation Room: 49X13
Foyer: 9X8
Bar/Entertainment: 16X14
Bedroom 2: 14X10
Dining Room: 12X10
Kitchen: 17X12
Laundry: 13X6
Living Room: 21X15
Primary Bedroom: 17X12
Local Schools
High School: Victor J Andrew High School
School District: District 230
Listed By / Shown By
Listed By
Agency Name: 808 Realty
Agency Phone: 815-735-0749
Shown By
Agency Title: Gambino Realtors
Agency Phone: 815-282-2222

Estimate Your Payment
Estimated Payment
$ 2,449.08 per month $1,770.63 Principal & Interest $564.75 Property Tax $113.69 Homeowner's Insurance
17336 Carlyle Court | MLS# 12764265
This townhouse located at 17336 Carlyle Court, Tinley Park, IL 60487 is currently listed for sale with an asking price of $389,808. This property was built in 1998 and has 2 bedrooms and 3 full baths with 1338 sq. ft. Carlyle Court is located in the Carlyle Ridge subdivision within the District 230 school district. Search Carlyle Ridge real estate on www.gogambino.com today.