
BEDS4
BATHS2 full 1 partial
SQUARE FEET2,400
MLS#12676464
STATUSNew
PROPERTY TYPEResidential - Townhouse
SCHOOLDistrict 225
Property Description
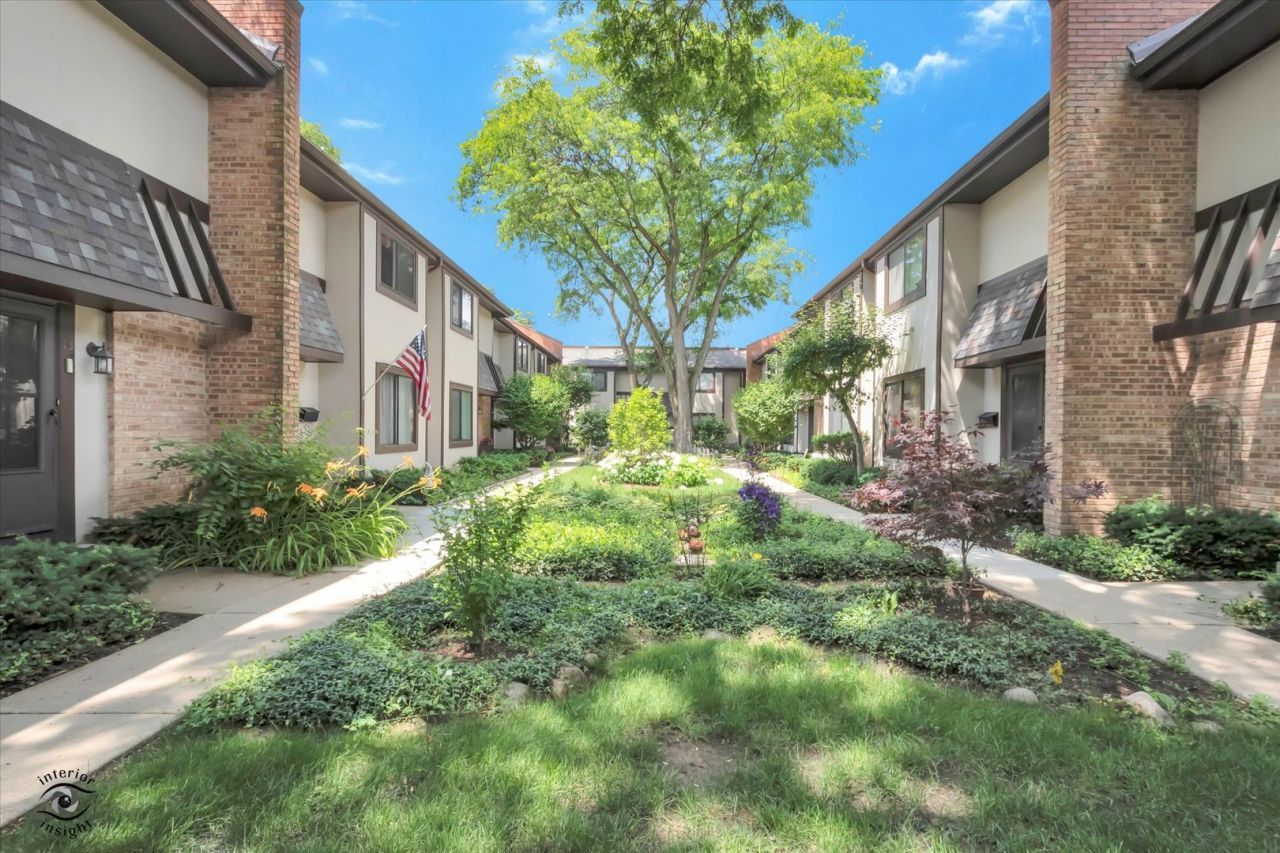
Don't miss your chance to enjoy Downtown Glenview living at its finest. This rarely available 4 bedroom townhouse is waiting for its new owners. Enjoy maintenance free single family living. Master bedroom with brick interior wall, en suite with large walk-in closet and walk-in shower. Newer kitchen and eat-in area adjacent to back slider to private patio and backyard. Beautifully landscaped courtyard views. Maintenance free living. HOA with low assessments. A full unfinished basement awaits your finishing touches. Abundant storage. Roof replaced in 2022, Water heater in 2023. Highly desired community in sought after School District 225. Walk to train; quick access to I-94 and I-294; retail and community amenities. One assigned parking space and ample additional parking available. Property being sold as-is.
Property Features
Property Type: Residential - Townhouse
Basement: Yes
Basement: Unfinished, Concrete, Full
Cooling: Central Air
Heating: Natural Gas, Forced Air
Lot Size: Common
Roof Type: Asphalt
Stories: 2.0
Taxes: $6,129
Year Built: 1973
Feature Descriptions
Additional rooms: Recreation Room, Foyer
Appliances: Range, Dishwasher, Refrigerator
Association Includes: Parking, Insurance, Exterior Maintenance, Scavenger, Snow Removal
Dining Room: Kitchen/Dining Combo
Exterior: Brick
HOA Fee: 443/ Monthly
Lot Dimensions: Common
Parcel#: 04353070431004
Parking: Yes
Pet Allowed: Cats OK, Dogs OK
Sewer: Public Sewer, Storm Sewer
Total Rooms: 8
Township: Northfield
Water: Lake Michigan
Room Sizes
Recreation Room: 31X22
Foyer: 15X4
Bedroom 2: 13X11
Bedroom 3: 11X11
Bedroom 4: 14X11
Dining Room: 16X11
Kitchen: 11X9
Living Room: 21X13
Primary Bedroom: 15X11
Local Schools
High School: Glenbrook South High School
Middle School: Springman Middle School
Elementary School: Lyon Elementary School
School District: District 225
Listed By / Shown By
Listed By
Agency Name: Berkshire Hathaway HomeServices Chicago
Agency Phone: 847-510-5000
Shown By
Agency Title: Gambino Realtors
Agency Phone: 815-282-2222

Estimate Your Payment
Estimated Payment
$ 2,830.58 per month $2,179.86 Principal & Interest $510.75 Property Tax $139.97 Homeowner's Insurance
1734 Henley Street , Unit 4 | MLS# 12676464
This townhouse located at 1734 Henley Street , Unit 4, Glenview, IL 60025 is currently listed for sale with an asking price of $479,900. This property was built in 1973 and has 4 bedrooms and 2 full and 1 partial baths with 2400 sq. ft. Henley Street , Unit 4 is located within the District 225 school district. Search Glenview real estate on www.gogambino.com today.