
BEDS3
BATHS2 full 1 partial
SQUARE FEET2,000
MLS#12677126
STATUSContingent
PROPERTY TYPEResidential - Condominium
SCHOOLDistrict 299
Property Description
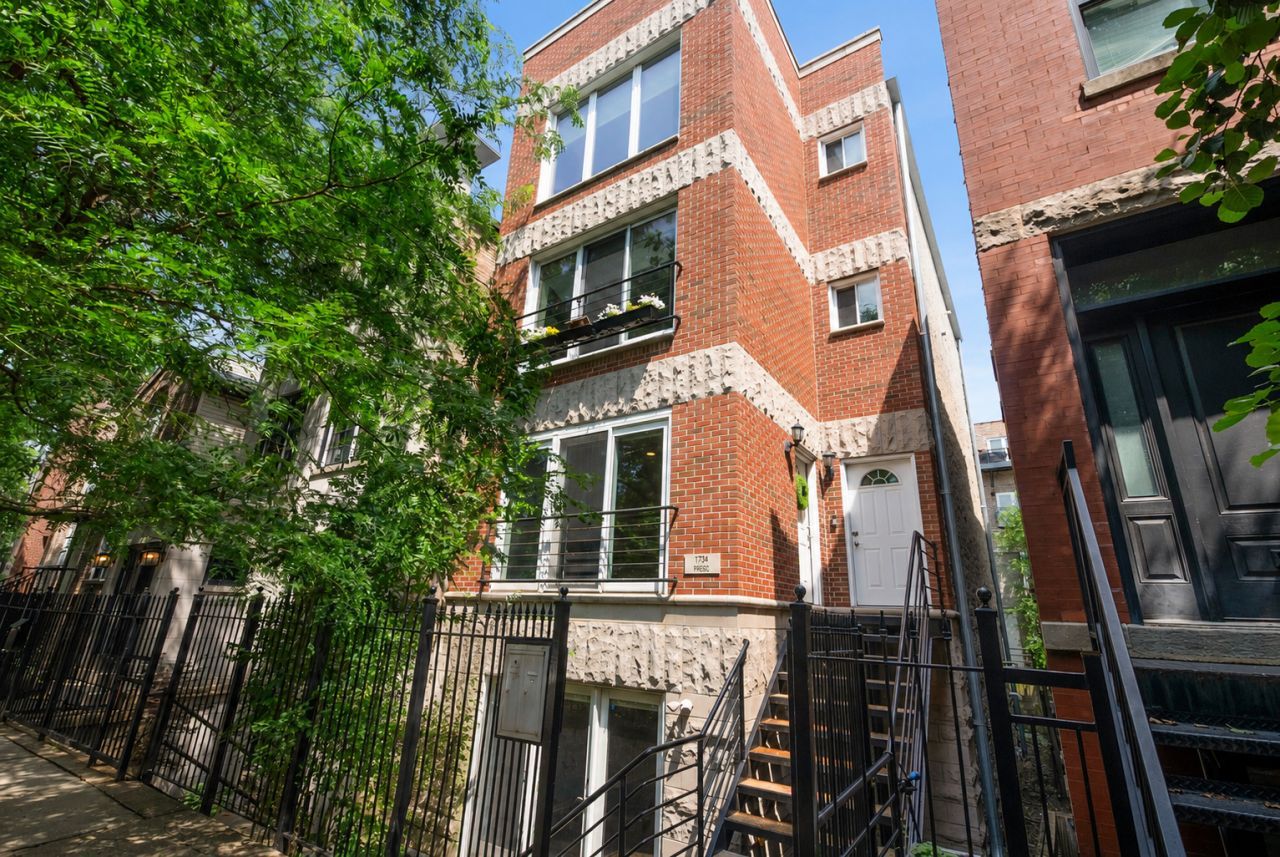
Amazing Wicker Park duplex-down with all the things! This 3 bed, 2.5 bath condo offers an updated, open kitchen with island, beautiful hardwood floors, in-unit laundry, primary ensuite, two fireplaces, a private patio space, and one garage parking spot included. This summer enjoy the shared, 20'X20' rooftop-deck over the garage! This two-unit building is pet friendly with low HOA dues and a new roof in 2025. Pierce is a quiet street with easy guest parking. All in an incredible, walkable location close to Wicker Park shops, restaurants and bars. Easy access to the highway, the Blueline, and the 606!
Property Features
Property Type: Residential - Condominium
Basement: None
Cooling: Central Air
Fireplaces: 2
Garage: 1
Heating: Natural Gas
Lot Size: COMMON
Stories: 4.0
Taxes: $11,535
Year Built: 1992
Feature Descriptions
Additional rooms: Deck
Appliances: Range, Microwave, Dishwasher, Refrigerator, Washer, Dryer, Stainless Steel Appliance(s), Wine Refrigerator
Association Amenities: Sundeck
Association Includes: Water, Insurance
Bath Features: Double Sink
Dining Room: Combined w/ LivRm
Exterior: Brick
Fireplace: Gas Log
Fireplace Location(s): Family Room, Living Room
HOA Fee: 210/ Monthly
Laundry: In Unit
Lot Dimensions: COMMON
Parcel#: 17062030411001
Parking: Garage Door Opener, Yes, Garage Owned, Detached, Garage
Pet Allowed: Cats OK, Dogs OK
Sewer: Public Sewer
Total Rooms: 7
Township: West Chicago
Water: Lake Michigan, Public
Room Sizes
Deck: 20X20
Bedroom 2: 12X11
Bedroom 3: 11X11
Dining Room: COMBO
Family Room: 12X22
Kitchen: 14X11
Laundry: 6X3
Living Room: 14X20
Primary Bedroom: 16X11
Local Schools
School District: District 299
Listed By / Shown By
Listed By
Agency Name: @properties Christie's International Real Estate
Agency Phone: 708-246-0500
Shown By
Agency Title: Gambino Realtors
Agency Phone: 815-282-2222

Estimate Your Payment
Estimated Payment
$ 4,345.04 per month $3,179.62 Principal & Interest $961.25 Property Tax $204.17 Homeowner's Insurance
1734 W Pierce Avenue, Unit 1 | MLS# 12677126
This condo located at 1734 W Pierce Avenue, Unit 1, Chicago, IL 60622 is currently listed for sale with an asking price of $700,000. This property was built in 1992 and has 3 bedrooms and 2 full and 1 partial baths with 2000 sq. ft. W Pierce Avenue, Unit 1 is located within the District 299 school district. Search Chicago real estate on www.gogambino.com today.