
BEDS2
BATHS2 full 1 partial
SQUARE FEET1,630
MLS#12808701
STATUSNew
PROPERTY TYPEResidential - Townhouse
SUBDIVISIONSeasons Ridge
SCHOOLDistrict 308
Property Description
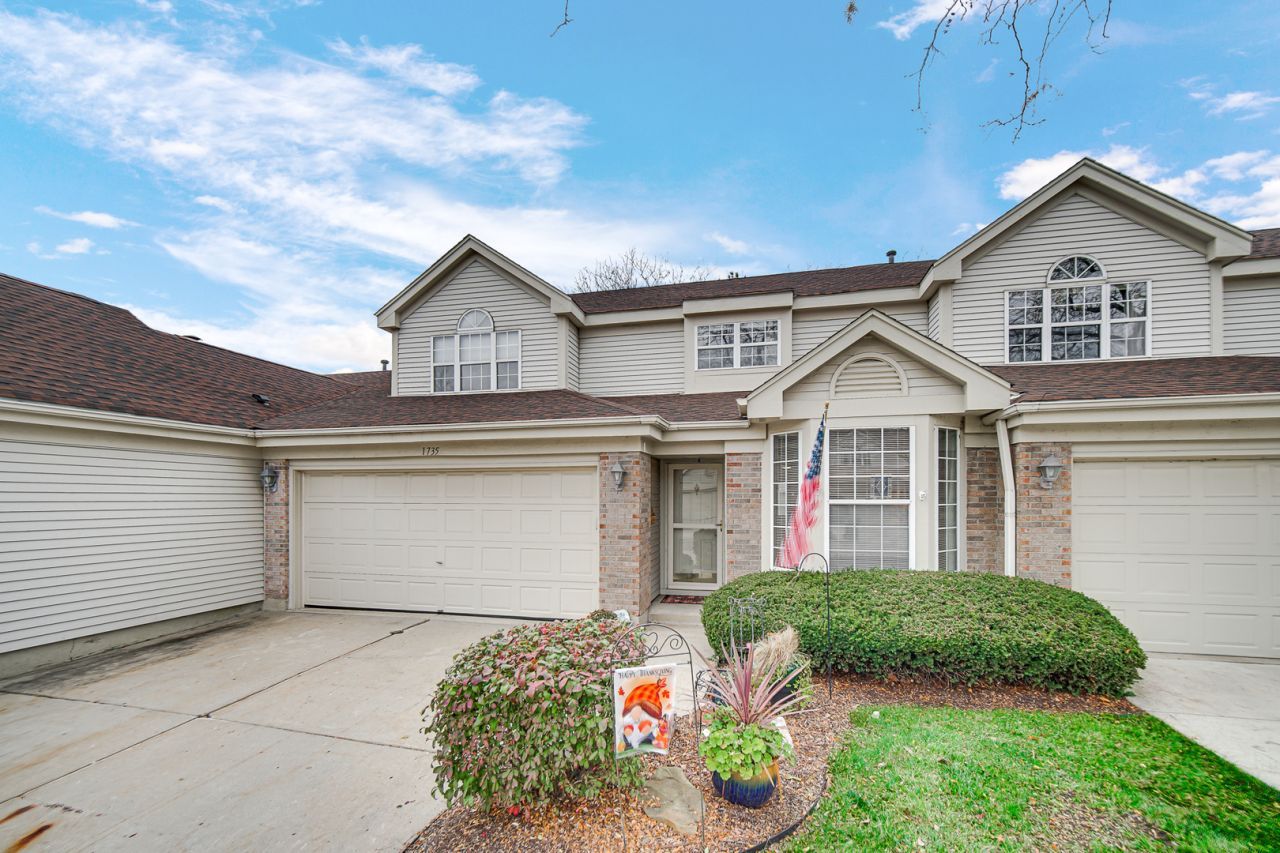
Enjoy this 2-3 bedroom, 2 1/2 bath townhome with a great Briarcliff model in a serene setting with mature trees, lots of greenspace, and close to shopping and events! The 3rd bedroom just needs a wall (looks over the living room) to add the privacy needed for a bedroom, but could be left as is for an office, playroom, craft room or loft. The living room boasts a beautiful fireplace, ceiling fan and easy care flooring, with nice light coming through the windows. There's room for your dining room table here too, and the nearby 1st floor den is another place to put a bed for company, read, or just get away from it all!! The kitchen has roomy eating area, plenty of counter space and cabinets as well as SS appliances. The sliding glass door leads to a great patio area to store the grill, garden or just relax. A 1/2 bath and laundry is conveniently located on the 1st floor, and the master has it's own full bathroom along with a separate shower and tub and large walk-in closet. The 2-car garage just off the laundry room has plenty of storage. New roof and siding 2023. New microwave 2024. New furnace and ac 2018. Chimney cleaned in 2023. Lots of room in this townhome, come & make it your own!!
Property Features
Property Type: Residential - Townhouse
Basement: None
Cooling: Central Air
Garage: 2
Heating: Gas
Lot Size: 0.07 Acres
Roof Type: Asphalt
Stories: 2.0
Taxes: $5,550
Year Built: 1988
Amenities
Cathedral Ceiling(s)
Walk-In Closet(s)
Feature Descriptions
Additional rooms: Loft, Den, Foyer
Appliances: Range, Dishwasher, Refrigerator, Washer, Dryer, Stainless Steel Appliance(s)
Association Includes: Insurance, Exterior Maintenance, Lawn Care, Scavenger, Snow Removal
Dining Room: Separate
Exterior: Vinyl Siding
HOA Fee: 312/ Monthly
Laundry: Main Level, Washer Hookup, In Unit
Lot Dimensions: 34 X 92
Parcel#: 0304204031
Parking: Concrete, Garage Door Opener, Yes, Garage Owned, Attached, Garage
Pet Allowed: Cats OK, Dogs OK
Sewer: Public Sewer
Total Rooms: 7
Township: Oswego
Water: Public
Room Sizes
Loft: 12X11
Den: 10X13
Foyer: 4X7
Bedroom 2: 10X10
Dining Room: 15X12
Kitchen: 15X12
Laundry: 8X5
Living Room: 18X12
Primary Bedroom: 22X12
Local Schools
High School: Oswego High School
Middle School: Plank Junior High School
Elementary School: Boulder Hill Elementary School
School District: District 308
Listed By / Shown By
Listed By
Agency Name: RE/MAX Action
Agency Phone: 630-968-2600
Shown By
Agency Title: Gambino Realtors
Agency Phone: 815-282-2222

Estimate Your Payment
Estimated Payment
$ 1,816.01 per month $1,271.85 Principal & Interest $462.50 Property Tax $81.67 Homeowner's Insurance
1735 Lexington Drive | MLS# 12808701
This townhouse located at 1735 Lexington Drive , Montgomery, IL 60538 is currently listed for sale with an asking price of $280,000. This property was built in 1988 and has 2 bedrooms and 2 full and 1 partial baths with 1630 sq. ft. Lexington Drive is located in the Seasons Ridge subdivision within the District 308 school district. Search Seasons Ridge real estate on www.gogambino.com today.