
BEDS3
BATHS1 full
SQUARE FEET1,090
MLS#12790889
STATUSNew
PROPERTY TYPEResidential - Single Family
SCHOOLDistrict 228
Property Description
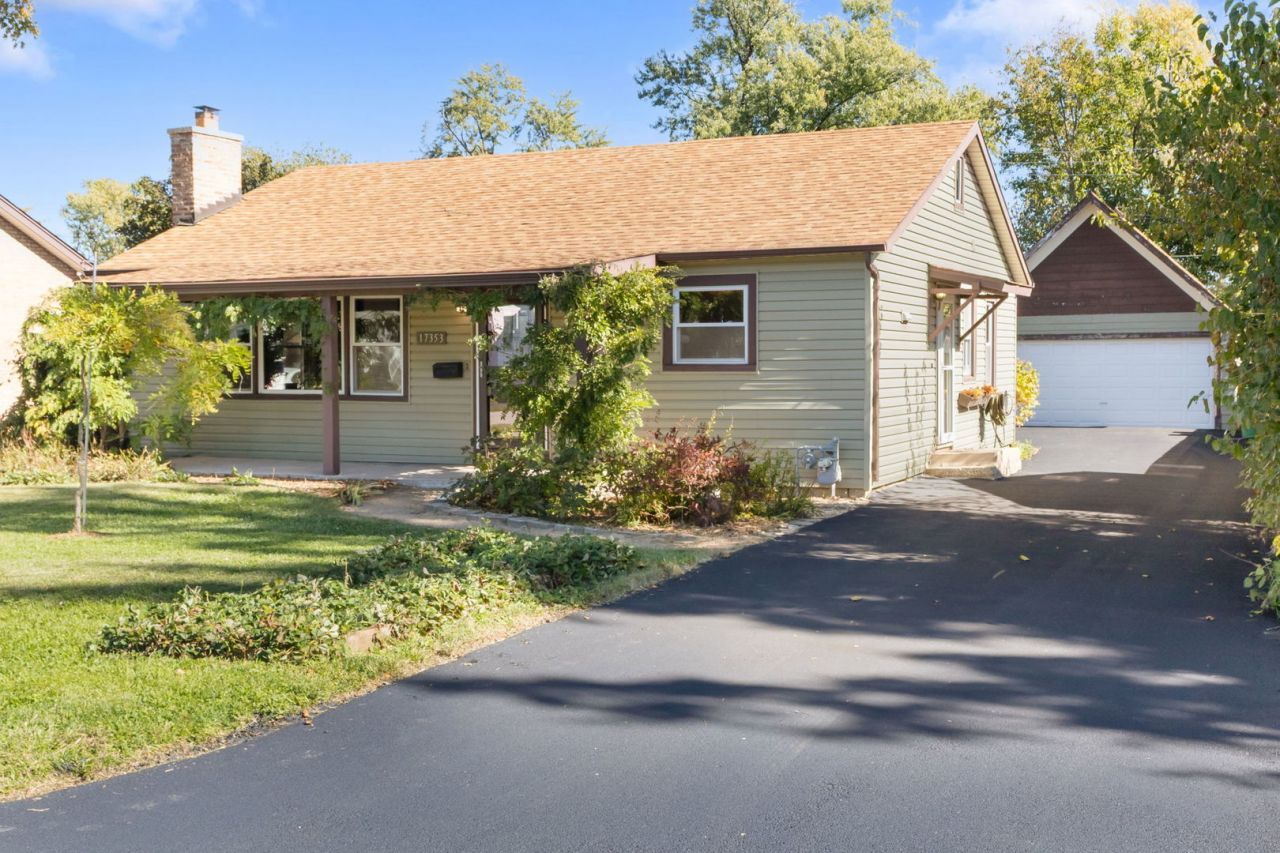
Freshly painted with all new flooring in living room, hall, and bedrooms! This lovingly taken care of 3 Bedroom Ranch home can be yours for the holidays! Great starter home or simply downsizing, this home has many newer features. Replaced windows, air conditioner, furnace, water heater, storm doors, front door, vinyl siding, dishwasher, and newly sealed driveway! The bathroom has been remodeled recently too! Nice country kitchen with lots of cabinets and space, with ceramic tile flooring. The living room has a cozy woodburning fireplace for winter months. Enjoy a nice sized laundry room. The backyard has plenty of space to entertain, have a garden, or simply relax! There is a extra large 2 1/2 car detached garage as well. The yard has strawberries, raspberries, and blackberry plants for you to enjoy!
Property Features
Property Type: Residential - Single Family
Basement: Crawl Space
Cooling: Central Air
Fireplaces: 1
Garage: 2
Heating: Gas
Lot Size: 0.17 Acres
Roof Type: Asphalt
Taxes: $5,335
Year Built: 1952
Amenities
1st Floor Bedroom
Feature Descriptions
Additional rooms: No additional rooms
Appliances: Range, Microwave, Dishwasher, Refrigerator, Washer, Dryer
Association Includes: None
Dining Room: None
Exterior: Vinyl Siding
Fireplace: Wood Burning
Fireplace Location(s): Living Room
Laundry: Main Level, Gas Dryer Hookup
Lot Dimensions: 60x126
Parcel#: 2830413006000000
Parking: Asphalt, Yes, Garage Owned, Detached, Garage
Sewer: Public Sewer
Total Rooms: 5
Township: Frankfort
Water: Lake Michigan
Room Sizes
Bedroom 2: 11X10
Bedroom 3: 10X09
Kitchen: 13X12
Laundry: 15X08
Living Room: 22X13
Primary Bedroom: 15X10
Local Schools
School District: District 228
Listed By / Shown By
Listed By
Agency Name: Berkshire Hathaway HomeServices Starck Real Estate
Agency Phone: 815-385-5505
Shown By
Agency Title: Gambino Realtors
Agency Phone: 815-282-2222

Estimate Your Payment
Estimated Payment
$ 1,773.93 per month $1,249.14 Principal & Interest $444.58 Property Tax $80.21 Homeowner's Insurance
17353 65th Avenue | MLS# 12790889
This single family home located at 17353 65th Avenue , Tinley Park, IL 60477 is currently listed for sale with an asking price of $275,000. This property was built in 1952 and has 3 bedrooms and 1 full baths with 1090 sq. ft. 65th Avenue is located within the District 228 school district. Search Tinley Park real estate on www.gogambino.com today.