
BEDS3
BATHS3 full 1 partial
SQUARE FEET1,876
MLS#12794953
STATUSContingent
PROPERTY TYPEResidential - Single Family
SUBDIVISIONEthans Glen
SCHOOLDistrict 211
Property Description
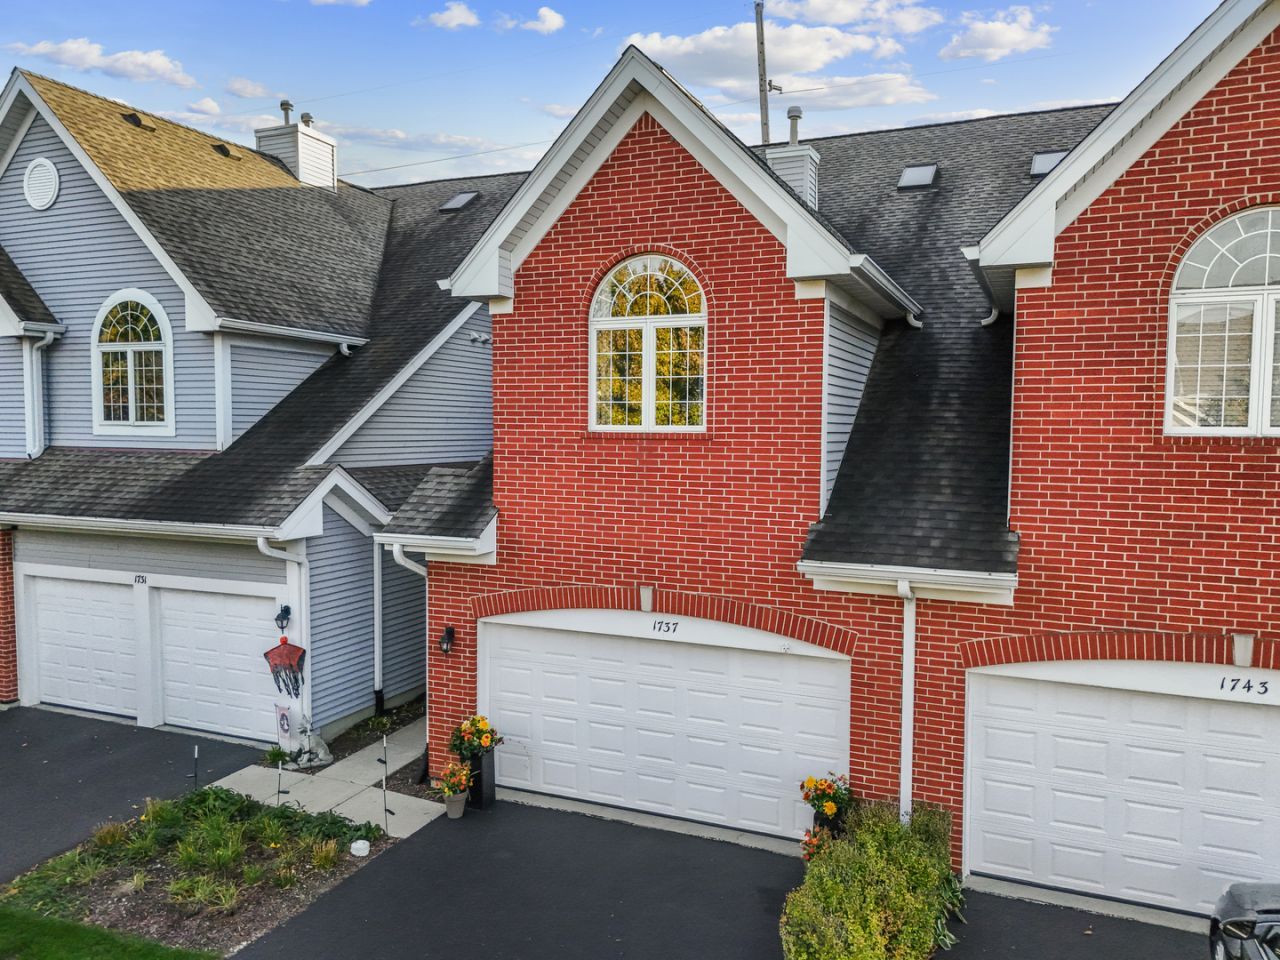
Welcome to this beautifully remodeled 3-bedroom, 3 and half bathroom townhouse in Palatine, where modern updates meet comfort and style! Step inside to discover fresh paint, new flooring, and a bright, inviting layout perfect for everyday living and entertaining. The brand-new kitchen steals the show with stunning cabinetry, beautiful countertops, stainless steel appliances, and stylish finishes. The spacious living room features a cozy fireplace and plenty of natural light, while the dining area offers a great space to gather. Upstairs, the generously sized primary suite features vaulted ceilings and a private bathroom with a double vanity. With the upstairs loft area you can convert to an additional bedroom.The fully remodeled basement features a bedroom with its own newly added en-suite bathroom, offering comfort and privacy for visiting guest. Enjoy the convenience of an attached two-car garage and a private outdoor deck. With thoughtful updates throughout and plenty of room to spread out, this move-in-ready townhouse has everything you've been looking for. Come see it for yourself!
Property Features
Property Type: Residential - Single Family
Basement: Yes
Basement: Finished, Full
Cooling: Central Air
Fireplaces: 1
Garage: 2
Heating: Gas, Forced Air
Lot Size: 0.05 Acres
Roof Type: Asphalt
Taxes: $7,309
Year Built: 2002
Amenities
Cathedral Ceiling(s)
Walk-In Closet(s)
Feature Descriptions
Additional rooms: Loft
Appliances: Range, Microwave, Dishwasher, Refrigerator, Washer, Dryer, Disposal
Association Includes: Insurance, Exterior Maintenance, Lawn Care, Snow Removal
Bath Features: Separate Shower
Dining Room: Combined w/ LivRm
Exterior: Vinyl Siding, Brick
Fireplace: Wood Burning, Gas Starter
Fireplace Location(s): Living Room
HOA Fee: 380/ Monthly
Laundry: Upper Level, In Unit
Lot: Cul-De-Sac
Lot Dimensions: 22X102
Parcel#: 02084070090000
Parking: Asphalt, Yes, Garage Owned, Attached, Garage
Sewer: Public Sewer
Total Rooms: 8
Township: Palatine
Water: Public
Room Sizes
Loft: 13X11
Bedroom 2: 14X12
Bedroom 3: 20X20
Dining Room: 12X10
Family Room: 26X21
Kitchen: 20X9
Laundry: 5X2
Living Room: 19X12
Primary Bedroom: 15X15
Local Schools
High School: Palatine High School
Middle School: Walter R Sundling Middle School
Elementary School: Gray M Sanborn Elementary School
School District: District 211
Listed By / Shown By
Listed By
Agency Name: Real Broker, LLC
Agency Phone: 217-960-8605
Shown By
Agency Title: Gambino Realtors
Agency Phone: 815-282-2222

Estimate Your Payment
Estimated Payment
$ 2,639.35 per month $1,907.77 Principal & Interest $609.08 Property Tax $122.50 Homeowner's Insurance
1737 W Ethans Glen Drive | MLS# 12794953
This single family home located at 1737 W Ethans Glen Drive, Palatine, IL 60067 is currently listed for sale with an asking price of $420,000. This property was built in 2002 and has 3 bedrooms and 3 full and 1 partial baths with 1876 sq. ft. W Ethans Glen Drive is located in the Ethans Glen subdivision within the District 211 school district. Search Ethans Glen real estate on www.gogambino.com today.