
BEDS2
BATHS2 full 1 partial
SQUARE FEET1,645
MLS#12808271
STATUSNew
PROPERTY TYPEResidential - Townhouse
SUBDIVISIONBrook Hills
SCHOOLDistrict 230
Property Description
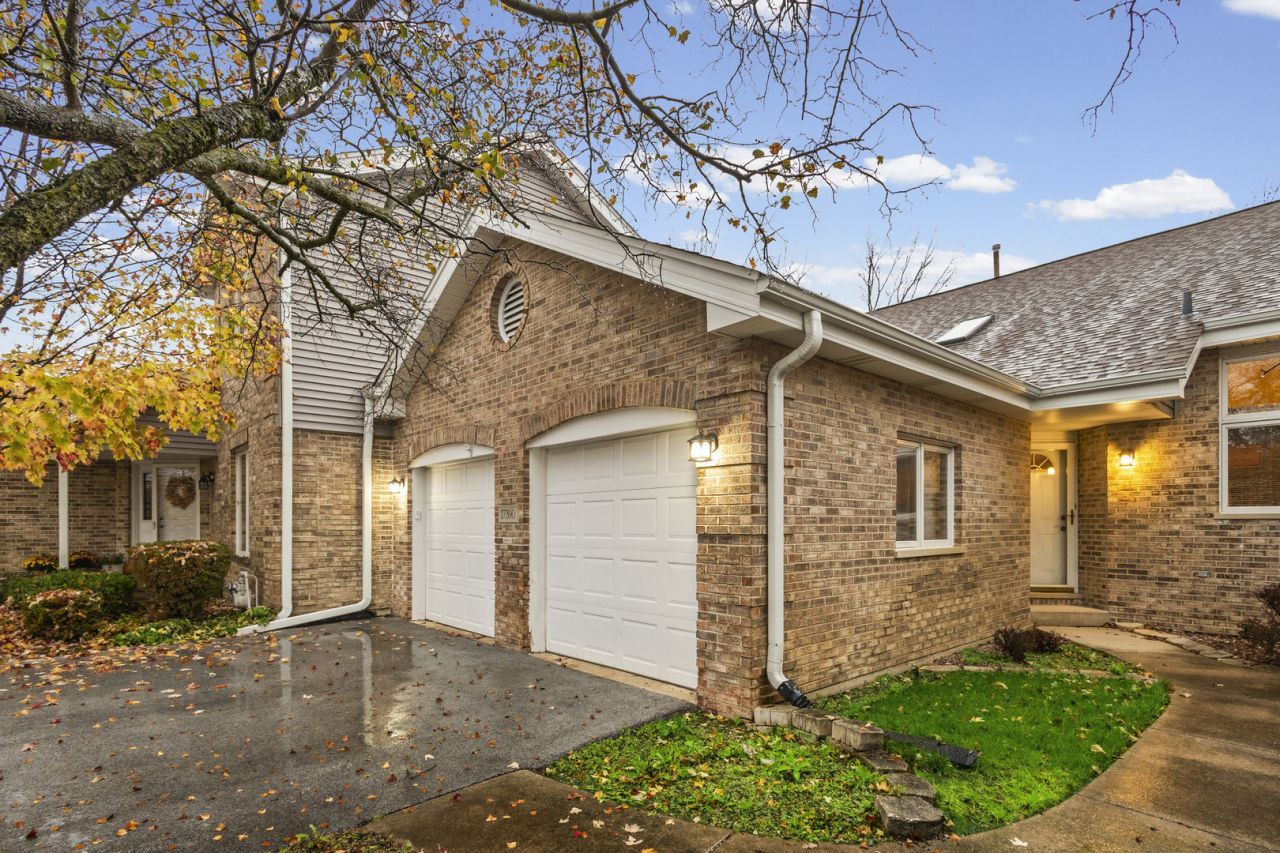
Well-maintained and spacious townhome with private wooded setting in sought after Brook Hills complex. Kitchen with beautiful solid wood cabinets and Corian countertops. Enjoy the light that fills the dining and living rooms along with a cozy fireplace and cathedral ceilings. The main level features a primary suite, walk-in closet, updated full bathroom. Powder room and separate laundry room off the 2-car garage interior entrance. Upstairs you will find a second bedroom, a full bath and a large versatile loft area ideal for an office, additional family room, relaxing retreat or potential 3rd bedroom. The updated finished basement includes a large entertainment area/family room, separate bedroom and two separate storage rooms with shelving. Last but not least, enjoy your morning coffee or evening cocktail on your private deck surrounding by beautiful trees. Close to shopping, dining, parks - all Orland Park has to offer and easy access to major roads for commuting.
Property Features
Property Type: Residential - Townhouse
Basement: Yes
Basement: Finished, Full
Cooling: Central Air
Fireplaces: 1
Garage: 2
Heating: Gas, Electric
Lot Size: 0.05 Acres
Roof Type: Asphalt
Stories: 2.0
Taxes: $4,503
Year Built: 1992
Amenities
Vaulted Ceiling(s)
Cathedral Ceiling(s)
Wet Bar
1st Floor Bedroom
1st Floor Full Bath
Storage
Walk-In Closet(s)
Special Millwork
Granite Counters
Separate Dining Room
Workshop
Feature Descriptions
Additional rooms: Loft, Storage, Utility Room-Lower Level
Appliances: Range, Microwave, Dishwasher, Refrigerator, Washer, Dryer, Disposal, Stainless Steel Appliance(s), Wine Refrigerator, Electric Cooktop, Humidifier
Association Amenities: Bike Room/Bike Trails
Association Includes: Exterior Maintenance, Lawn Care, Snow Removal
Dining Room: Combined w/ LivRm
Exterior: Brick, Cedar
Fireplace: Gas Log, Gas Starter
Fireplace Location(s): Living Room
HOA Fee: 314/ Monthly
Laundry: Main Level, Washer Hookup, In Unit
Lot: Cul-De-Sac, Backs to Public GRND
Lot Dimensions: 73x32
Other Equipment: CO Detectors, Ceiling Fan(s), Fan-Whole House, Sump Pump, Sprinkler-Lawn, Radon Mitigation System
Parcel#: 27304170190000
Parking: Concrete, Garage Door Opener, Yes, Garage Owned, Attached, Garage
Pet Allowed: Cats OK, Dogs OK, Number Limit
Sewer: Public Sewer
Total Rooms: 7
Township: Orland
Water: Lake Michigan
Room Sizes
Loft: 22X11
Storage: 11X11
Bedroom 2: 14X14
Dining Room: 18X8
Family Room: 30X32
Kitchen: 14X11
Laundry: 5X6
Living Room: 18X14
Primary Bedroom: 14X14
Local Schools
High School: Carl Sandburg High School
Middle School: Century Junior High School
Elementary School: Meadowview School
School District: District 230
Listed By / Shown By
Listed By
Agency Name: @properties Christie's International Real Estate
Agency Phone: 708-971-0060
Shown By
Agency Title: Gambino Realtors
Agency Phone: 815-282-2222

Estimate Your Payment
Estimated Payment
$ 2,042.97 per month $1,567.10 Principal & Interest $375.25 Property Tax $100.63 Homeowner's Insurance
17390 Brook Crossing Lane | MLS# 12808271
This townhouse located at 17390 Brook Crossing Lane, Orland Park, IL 60467 is currently listed for sale with an asking price of $345,000. This property was built in 1992 and has 2 bedrooms and 2 full and 1 partial baths with 1645 sq. ft. Brook Crossing Lane is located in the Brook Hills subdivision within the District 230 school district. Search Brook Hills real estate on www.gogambino.com today.