
BEDS3
BATHS2 full 1 partial
SQUARE FEET2,105
MLS#202604125
STATUSActive
PROPERTY TYPEResidential - Single Family
SCHOOLBelvidere 100
Property Description
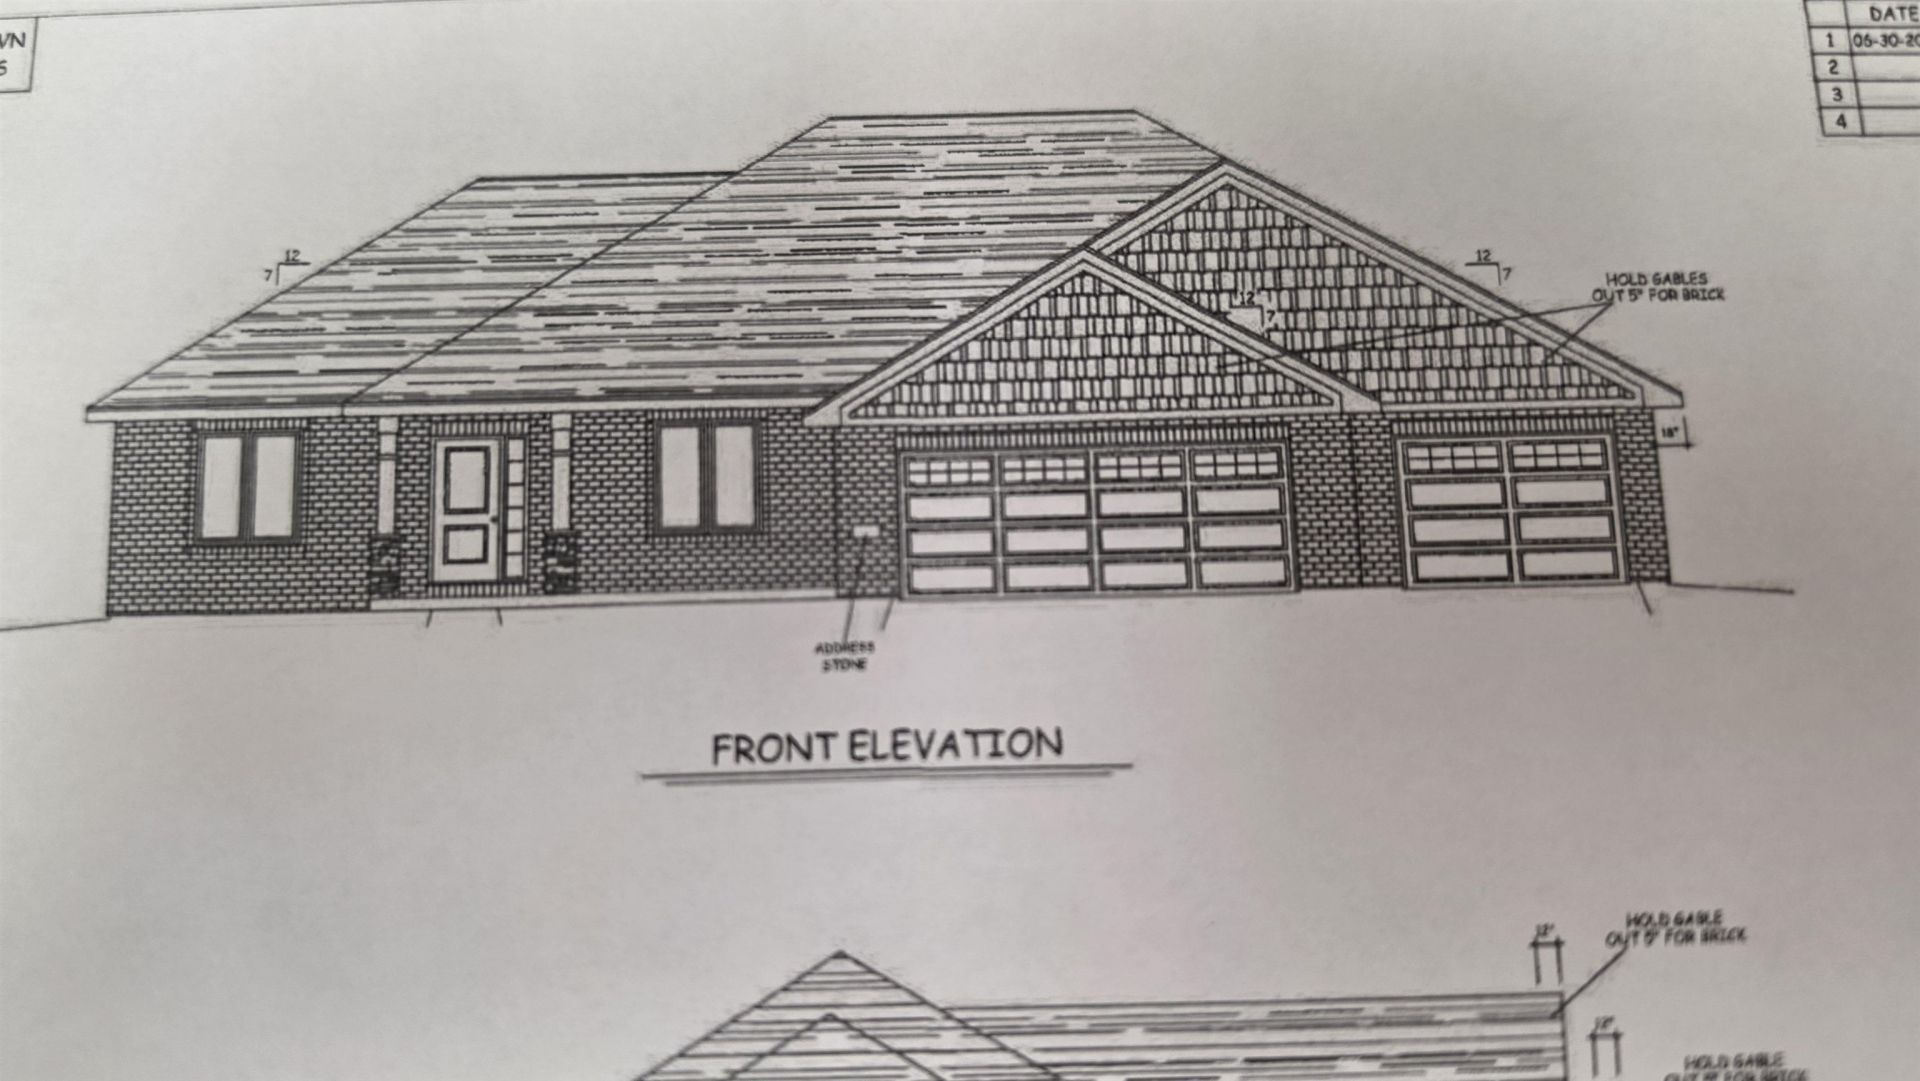
Beautiful new custom-built ranch home located on over an acre in Cross Creek at Inverness! Special features include split bedroom floor plan, flex room (would make a great office), 9-foot ceilings throughout, primary suite with tray ceiling, double granite vanity, ceramic walk-in shower, and large walk-in closet. Also featuring kitchen with big granite island (perfect for entertaining) and stainless appliances; 3.5 car garage, partially exposed lower level with high ceilings and bath rough-in (all ready for future finish); great room features pretty gas fireplace and a bank of three large windows overlooking the backyard; elegant hip roof, full brick front with stone at base of porch pillars. Still time to make choices!
Property Features
Property Type: Residential - Single Family
Basement: Yes
Cooling: Central Air
Garage: 3.5
Heating: Forced Air, Natural Gas
Home Style: Ranch
Lot Size: 1.07 Acres
Roof Type: Shingle
Taxes: $165
Appliances
Dishwasher
Microwave
Stove/Cooktop
Feature Descriptions
Basement: Full
Days on Site: 4
Exterior: Brick/Stone, Siding, Aluminum
General Features: County Taxes, Deck, Great Room, Laundry 1st Floor, Main Floor Primary, Partial Exposure, Split Bedroom Floor Plan
Land features: Country View, Subdivision
Sewer: City/Community
Water: City/Community
Room Sizes
Bedroom 1: 15.1 X 14.8 Level - Main
Bedroom 2: 12.5 X 11 Level - Main
Bedroom 3: 12.5 X 12 Level - Main
Kitchen: 25 X 13 Level - Main
Living Room: 21.1 X 20.4 Level - Main
Flex: 12.6 X 12 Level - Main
Local Schools
School District: Belvidere 100
Listed By / Shown By
Listed By
Agency Name: Century 21 Affiliated
Shown By
Agency Title: Gambino Realtors
Agency Phone: 815-282-2222

Estimate Your Payment
Estimated Payment
$ 3,034.50 per month $2,838.49 Principal & Interest $13.75 Property Tax $182.26 Homeowner's Insurance
174 Callaway Cove | MLS# 202604125
This single family home located at 174 Callaway Cove, Loves Park, IL 61111 is currently listed for sale with an asking price of $624,900. This property has 3 bedrooms and 2 full and 1 partial baths with 2105 sq. ft. Callaway Cove is located within the Belvidere 100 school district. Search Loves Park real estate on www.gogambino.com today.