
BEDS2
BATHS1 full 1 partial
SQUARE FEET1,320
MLS#12782224
STATUSNew
PROPERTY TYPEResidential - Townhouse
SUBDIVISIONWoodland Hills
SCHOOLDistrict 121
Property Description
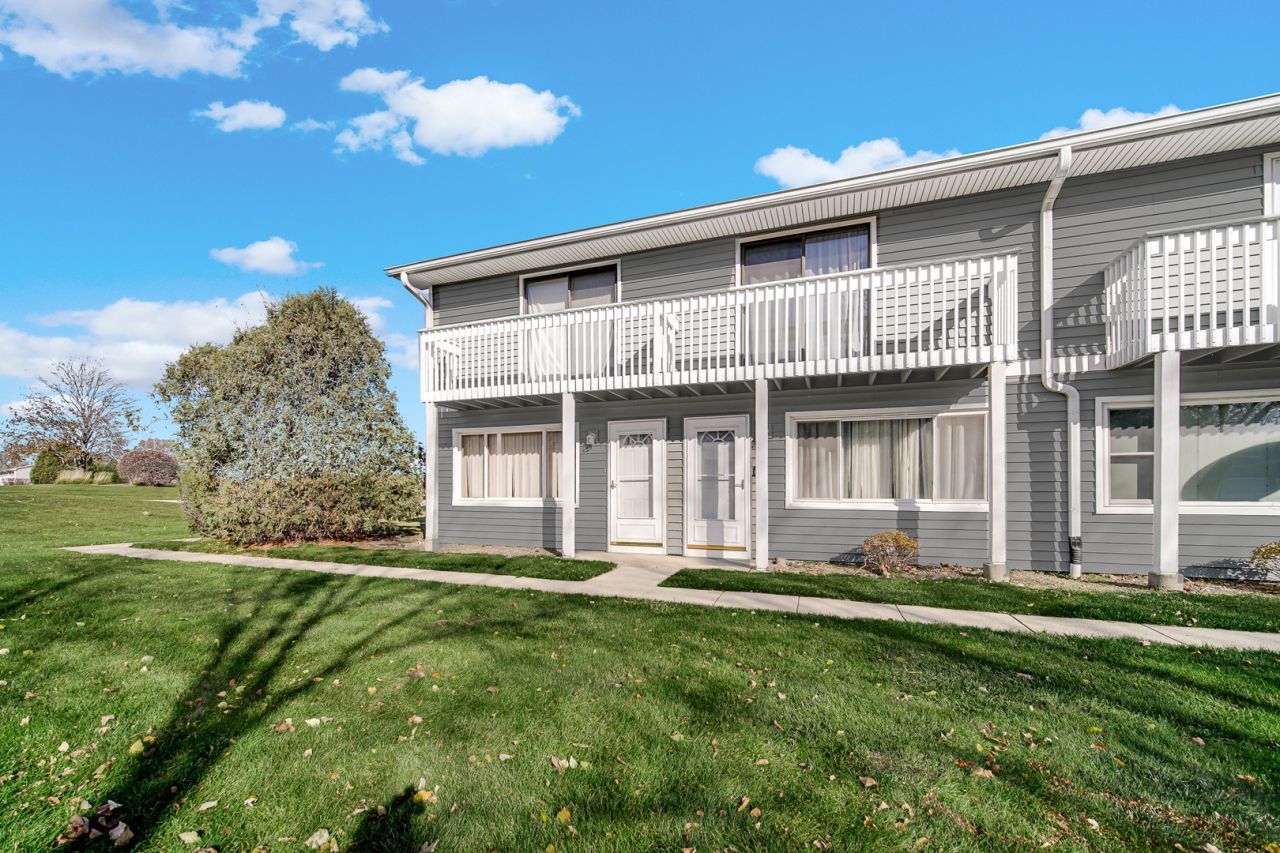
THIS IS A ADORABLE TOWNHOME IS READY AND WAITING FOR YOU TO CALL IT HOME. FEATURING A PRIVATE ENTRANCE AND BRICK PATIO GREETING YOU RIGHT FROM THE START. THE LIVING RM/DINING RM COMBINATION OFFERS A MIRRORED WALL TO OFFER ADDITIONAL DEPTH TO THE ROOM. KITCHEN FEATURES STAINLESS STEEL APPLIANCES AND THE WASHER AND DRYER ON THE MAIN FLOOR. THE SECOND FLOOR HAS TWO BEDROOMS PLUS A LOFT AND FIREPLACE WHICH COULD EASILY BE USED AS A SECOND FAMILY ROOM, DEN, PLAY AREA OR THIRD BEDROOM IF NEEDED. THIS HOME HAS BEEN FRESHLY PAINTED AND IS JUST WAITING FOR YOUR DECORATING TOUCHES. BUT DON'T MISS THE RARE TWO CAR GARAGE, NEW ROOF AND SIDING. HOME WARRANTY INCLUDED.
Property Features
Property Type: Residential - Townhouse
Basement: None
Cooling: Central Air
Fireplaces: 1
Garage: 2
Heating: Gas, Forced Air
Lot Size: COMMON
Roof Type: Asphalt
Stories: 2.0
Taxes: $4,783
Year Built: 1987
Amenities
Storage
Feature Descriptions
Additional rooms: Balcony/Porch/Lanai
Appliances: Range, Dishwasher, Refrigerator, Washer, Dryer, Stainless Steel Appliance(s)
Association Includes: Insurance, Exterior Maintenance, Lawn Care, Scavenger, Snow Removal
Dining Room: Combined w/ LivRm
Exterior: Aluminum Siding
Fireplace: Wood Burning
Fireplace Location(s): Loft
HOA Fee: 379/ Monthly
Laundry: Main Level, In Unit
Lot: Common Grounds
Lot Dimensions: COMMON
Parcel#: 07204001110000
Parking: Asphalt, Garage Door Opener, Yes, Garage Owned, Attached, Garage
Pet Allowed: Cats OK, Dogs OK
Sewer: Public Sewer
Total Rooms: 6
Township: Warren
Water: Public
Room Sizes
Balcony/Porch/Lanai: 2X6
Bedroom 2: 16X10
Dining Room: COMBO
Family Room: 15X13
Kitchen: 12X11
Laundry: 3X5
Living Room: 21X12
Primary Bedroom: 14X13
Local Schools
High School: Warren Township High School
Middle School: Woodland Middle School
Elementary School: Woodland Elementary School
School District: District 121
Listed By / Shown By
Listed By
Agency Name: Keller Williams Thrive
Agency Phone: 847-241-2200
Shown By
Agency Title: Gambino Realtors
Agency Phone: 815-282-2222

Estimate Your Payment
Estimated Payment
$ 1,546.65 per month $1,078.80 Principal & Interest $398.58 Property Tax $69.27 Homeowner's Insurance
17429 W Chestnut Lane | MLS# 12782224
This townhouse located at 17429 W Chestnut Lane , Gurnee, IL 60031 is currently listed for sale with an asking price of $237,500. This property was built in 1987 and has 2 bedrooms and 1 full and 1 partial baths with 1320 sq. ft. W Chestnut Lane is located in the Woodland Hills subdivision within the District 121 school district. Search Woodland Hills real estate on www.gogambino.com today.