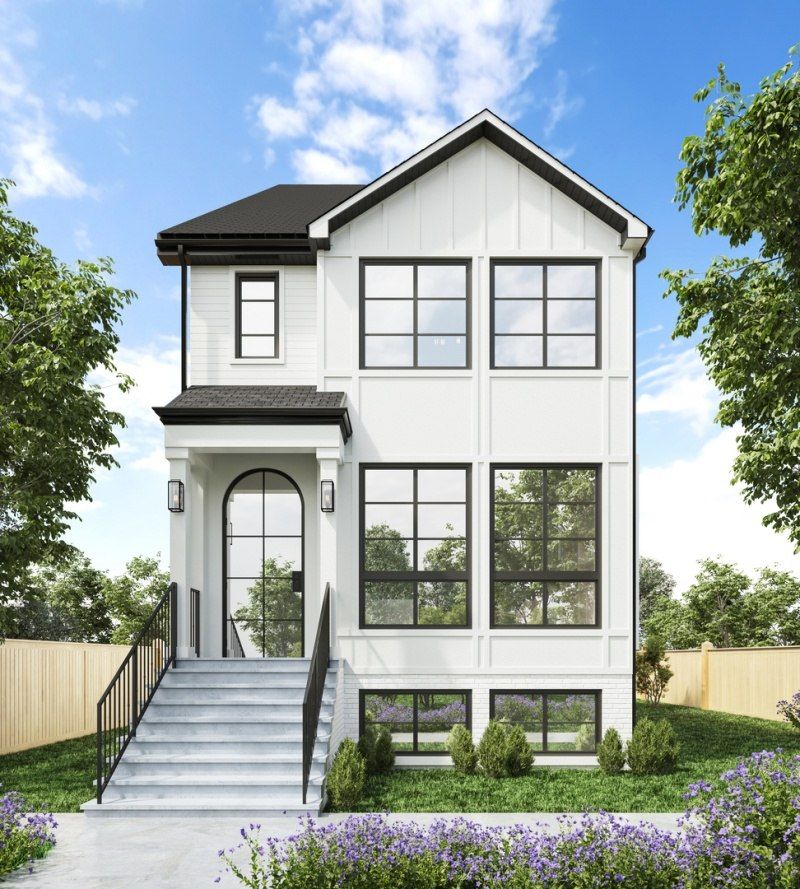

BEDS6
BATHS4 full 2 partial
SQUARE FEET4,200
MLS#12269352
STATUSContingent
PROPERTY TYPEResidential - Single Family
SCHOOLDistrict 299
Property Description
This preconstruction single-family home offers a luxurious living experience in the sought-after Roscoe Village neighborhood of Chicago. With 6 bedrooms and 4.2 baths, this stunning property spans over 4,200 square feet across three levels, showcasing exceptional architecture and craftsmanship. Upon entering, you'll be greeted by a beautiful foyer leading to a formal living and dining room, creating an ideal space for entertaining. The kitchen is a chef's dream, featuring custom cabinetry. The finished basement includes a family room, a half bath, and two additional bedrooms, one with an ensuite full bathroom. Upstairs, you'll find four bedrooms filled with natural light and exquisite finishes. The primary suite is a highlight, offering a spa-like bathroom and expansive custom walk-in closets. The home is complete with a 2-car garage, with a private rooftop deck, and professional landscaping, making it the epitome of luxury living.
Property Features
Property Type: Residential - Single Family
Basement: Yes
Basement: Finished, Full
Cooling: Central Air
Fireplaces: 1
Garage: 2
Heating: Natural Gas, Forced Air
Lot Size: 0.07 Acres
Year Built: 2025
Feature Descriptions
Additional rooms: Bedroom 5,Bedroom 6,Family Room, Foyer
Appliances: Range, Microwave, Dishwasher, Refrigerator, Freezer
Association Includes: None
Exterior: Fiber Cement
Fireplace: Gas Log
Fireplace Location(s): Living Room
Laundry: Gas Dryer Hookup, In Unit, Multiple Locations
Lot Dimensions: 25X125
Parcel#: 14194140070000
Parking: Yes, Detached, Garage
Sewer: Public Sewer
Total Rooms: 11
Township: Lake View
Water: Lake Michigan
Room Sizes
Bedroom 5: 11X14
Bedroom 6: 13X11
Family Room - Down: 17X26
Foyer: 5X7
Bedroom 2: 10X11
Bedroom 3: 10X11
Bedroom 4: 13X10
Dining Room: 14X10
Family Room: 17X18
Kitchen: 17X17
Laundry: 6X7
Living Room: 13X16
Primary Bedroom: 18X16
Local Schools
School District: District 299
Listed By / Shown By
Listed By
Agency Name: Compass
Agency Phone: 312-733-7201
Shown By
Agency Title: Gambino Realtors
Agency Phone: 815-282-2222

Estimate Your Payment
Estimated Payment
$ 8,096.91 per month $7,608.37 Principal & Interest $0.00 Property Tax (data not provided by mls) $488.54 Homeowner's Insurance
1743 W Newport Avenue | MLS# 12269352
This single family home located at 1743 W Newport Avenue, Chicago, IL 60657 is currently listed for sale with an asking price of $1,675,000. This property was built in 2025 and has 6 bedrooms and 4 full and 2 partial baths with 4200 sq. ft. W Newport Avenue is located within the District 299 school district. Search Chicago real estate on www.gogambino.com today.