
BEDS2
BATHS1 full 1 partial
SQUARE FEET1,320
MLS#12750884
STATUSNew
PROPERTY TYPEResidential - Townhouse
SUBDIVISIONWoodland Hills
SCHOOLDistrict 121
Property Description
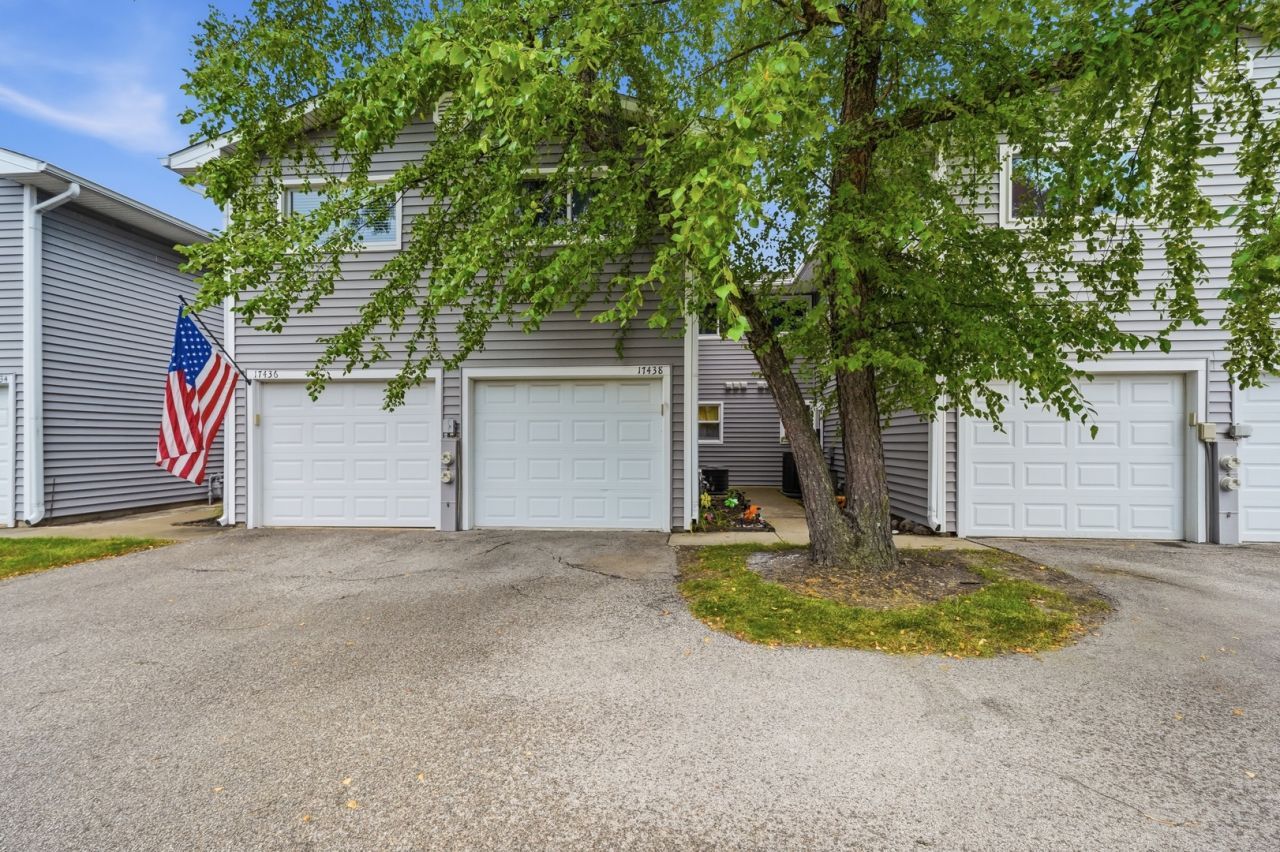
Welcome to this freshly painted two-story townhome! In the first floor you can find a combined living room and dining room as well as a spacious kitchen with new paint on cabinets. Upstairs you have an additional family room, bring your decorating ideas! The primary bedroom offers a walk-in closet and the second bedroom a private balcony. Comes with an attached 1 car garage and in unit laundry closet. Found in an optimal location close to schools and amenities. Come and take a look, schedule your showing today!
Property Features
Property Type: Residential - Townhouse
Basement: None
Cooling: Central Air
Garage: 1
Heating: Natural Gas, Forced Air
Lot Size: COMMON
Roof Type: Asphalt
Stories: 2.0
Taxes: $4,467
Year Built: 1987
Feature Descriptions
Additional rooms: No additional rooms
Appliances: Range, Dishwasher, Refrigerator, Washer, Dryer, Disposal
Association Includes: Insurance, Exterior Maintenance, Lawn Care, Scavenger, Snow Removal
Dining Room: Combined w/ LivRm
Exterior: Vinyl Siding
HOA Fee: 347/ Monthly
Laundry: In Unit, In Kitchen, Laundry Closet
Lot: Common Grounds
Lot Dimensions: COMMON
Parcel#: 07204001250000
Parking: Garage Door Opener, Yes, Garage Owned, Attached, Garage
Pet Allowed: Cats OK, Dogs OK
Sewer: Public Sewer
Total Rooms: 6
Township: Warren
Water: Public
Room Sizes
Bedroom 2: 12X12
Dining Room: COMBO
Family Room: 15X13
Kitchen: 12X12
Laundry: 6X4
Living Room: 16X14
Primary Bedroom: 16X14
Local Schools
High School: Warren Township High School
Middle School: Woodland Middle School
Elementary School: Woodland Primary School
School District: District 121
Listed By / Shown By
Listed By
Agency Name: Freedom Realty
Agency Phone: 847-596-2000
Shown By
Agency Title: Gambino Realtors
Agency Phone: 815-282-2222

Estimate Your Payment
Estimated Payment
$ 1,459.90 per month $1,022.02 Principal & Interest $372.25 Property Tax $65.63 Homeowner's Insurance
17438 W Chestnut Lane | MLS# 12750884
This townhouse located at 17438 W Chestnut Lane , Gurnee, IL 60031 is currently listed for sale with an asking price of $225,000. This property was built in 1987 and has 2 bedrooms and 1 full and 1 partial baths with 1320 sq. ft. W Chestnut Lane is located in the Woodland Hills subdivision within the District 121 school district. Search Woodland Hills real estate on www.gogambino.com today.