
BEDS4
BATHS2 full 1 partial
SQUARE FEET2,200
MLS#12702522
STATUSNew
PROPERTY TYPEResidential - Single Family
SCHOOLDistrict 209
Property Description
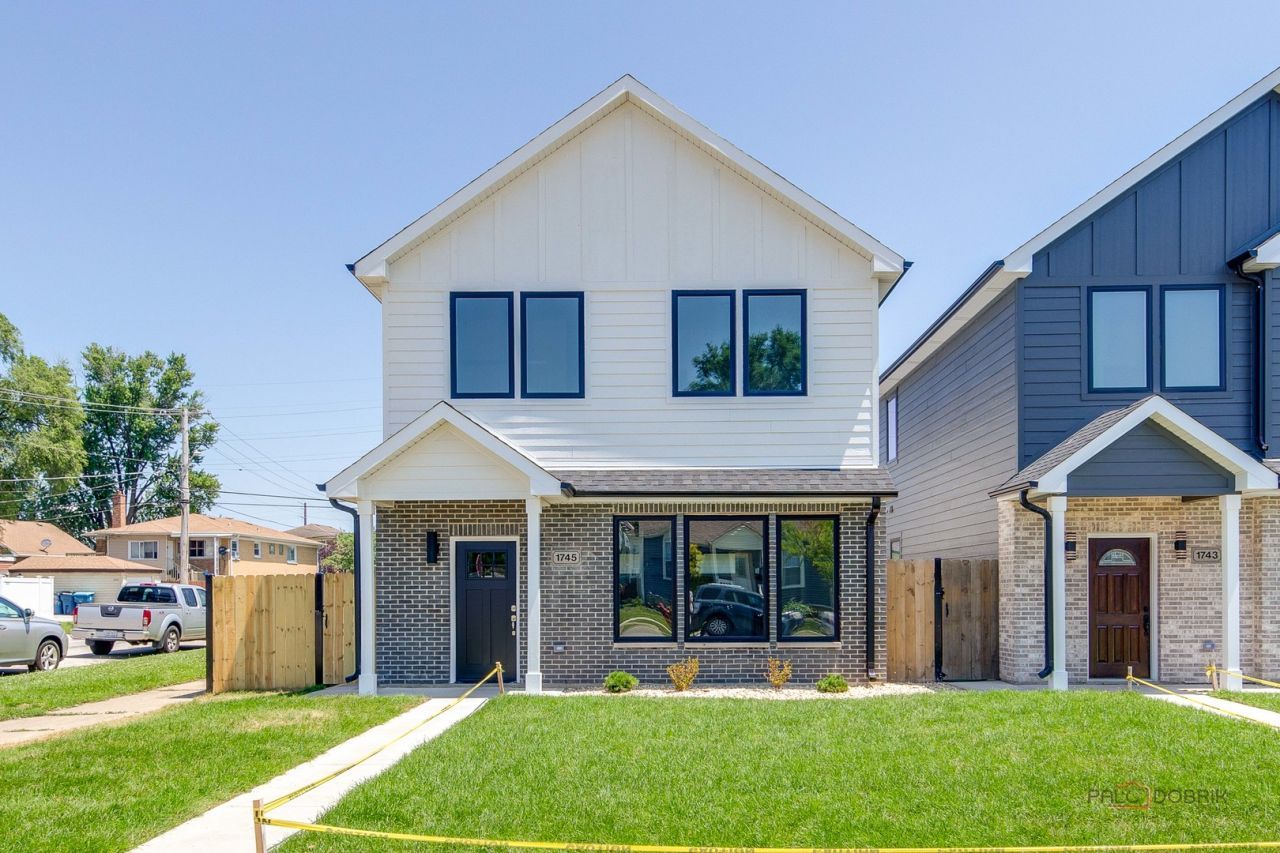
NEW CONSTRUCTION!! CORNER LOT!! LOCATED IN PRIME LOCATION! OVER 2,200 SQUARE FEET OF PURE BEAUTY!!! Great family home in the VILLAGE OF STONE PARK!! Two new construction homes with the beautiful homes with the beautiful interior design!! 4 bedroom, 2.5 bathrooms, 2200 square feet!! Home features 2 levels of living space!! Designed staircases and open layout living room, dining room and chefs kitchen!! Main floor also futures a laundry room. mud room and a half of bath. Second level you will find all your 4 bedrooms and a full bath followed by great primary bedroom with own full bathroom including double sink vanity, shower and magnifically soaking tab!! Homes comes with 2 cars garage and a full fence yard for your privacy!! ONE OF THE KIND HOMES!! SCHEDULE YOUR SHOWING TODAY!!!
Property Features
Property Type: Residential - Single Family
Basement: None
Cooling: Central Air
Garage: 2
Heating: Natural Gas
Home Style: Contemporary
Lot Size: 0.09 Acres
Year Built: 2026
Amenities
Hot Tub
High Ceilings
Open Floorplan
Feature Descriptions
Additional rooms: No additional rooms
Appliances: Range, Microwave, Dishwasher, High End Refrigerator, Washer, Dryer, Disposal, Stainless Steel Appliance(s), Range Hood
Association Includes: None
Bath Features: Double Sink, European Shower, Full Body Spray Shower, Soaking Tub
Dining Room: Combined w/ FamRm, Kitchen/Dining Combo
Exterior: Brick, Cedar
Hot Tub: Yes
Laundry: Main Level, Gas Dryer Hookup, In Unit
Lot: Corner Lot
Lot Dimensions: 30x125
Parcel#: 15041150200000
Parking: Asphalt, Garage Door Opener, Yes, Garage Owned, Detached, Garage
Sewer: Public Sewer
Total Rooms: 8
Township: Proviso
Water: Public
Room Sizes
Bedroom 2: 14X14
Bedroom 3: 10X9
Bedroom 4: 7X8
Dining Room: 17X12
Family Room: 17X12
Kitchen: 17X14
Laundry: 6X9
Living Room: 17X17
Primary Bedroom: 15X16
Local Schools
School District: District 209
Listed By / Shown By
Listed By
Agency Name: Core Realty & Investments, Inc
Agency Phone: 224-235-4336
Shown By
Agency Title: Gambino Realtors
Agency Phone: 815-282-2222

Estimate Your Payment
Estimated Payment
$ 2,557.17 per month $2,402.88 Principal & Interest $0.00 Property Tax (data not provided by mls) $154.29 Homeowner's Insurance
1745 N 34th Avenue | MLS# 12702522
This single family home located at 1745 N 34th Avenue , Stone Park, IL 60165 is currently listed for sale with an asking price of $529,000. This property was built in 2026 and has 4 bedrooms and 2 full and 1 partial baths with 2200 sq. ft. N 34th Avenue is located within the District 209 school district. Search Stone Park real estate on www.gogambino.com today.