
BEDS2
BATHS2 full
MLS#12713655
STATUSNew
PROPERTY TYPEResidential - Condominium
SCHOOLDistrict 299
Property Description
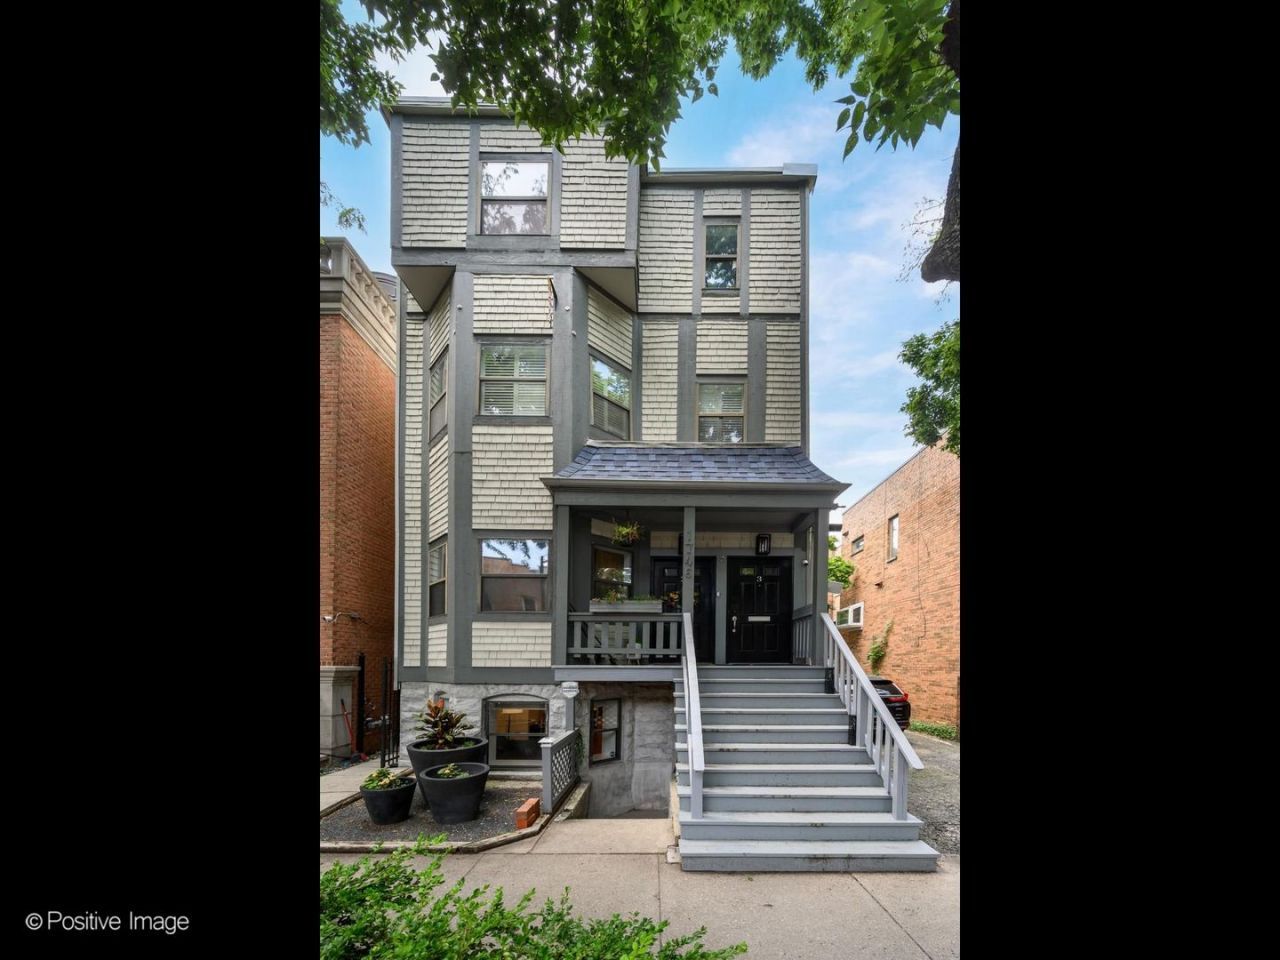
Tucked away on a quiet cul-de-sac in an exceptional Old Town/Lincoln Park location, this light-filled 2-bedroom, 2-bathroom unit lives beautifully. A private entrance welcomes you into a true foyer with convenient storage before opening to a gracious living room with a wood-burning fireplace bathed in natural light from oversized windows. The thoughtfully designed layout continues into a dedicated dining area featuring a built-in bar with a wine fridge. The updated kitchen showcases quartz countertops, crisp white cabinetry, stainless steel appliances, and under-cabinet lighting. The spacious primary suite offers a walk-in closet and a beautifully renovated ensuite bath. A generously sized second bedroom is complemented by an updated full bath. Hardwood floors, in-unit laundry, and direct access to the beautifully landscaped shared garden complete this inviting home. Located in an intimate, well-managed four-unit association with exceptionally low monthly assessments, this investor-friendly home offers incredible flexibility for homeowners and investors alike. Spend weekends strolling to the farmer's market, neighborhood cafes, acclaimed restaurants, boutique shopping, and beloved annual street festivals, or enjoy easy access to Lincoln Park, North Avenue Beach, the lakefront, and the Zoo. Convenient CTA trains and buses are just moments away, making commuting throughout the city effortless. Easy zoned street parking.
Upcoming Open Houses
Open House Saturday August 1st, 11:00am - 12:30pm
Open House Sunday August 2nd, 11:00am - 12:30pm
Property Features
Property Type: Residential - Condominium
Basement: None
Cooling: Central Air
Fireplaces: 1
Heating: Natural Gas, Forced Air
Lot Size: COMMON
Stories: 3.0
Taxes: $6,364
Year Built: 1891
Feature Descriptions
Additional rooms: Walk In Closet, Foyer
Appliances: Range, Dishwasher, Refrigerator, Washer, Dryer, Disposal, Stainless Steel Appliance(s), Wine Refrigerator
Association Amenities: Patio
Association Includes: Water, Insurance, Exterior Maintenance, Scavenger
Bath Features: Separate Shower
Dining Room: Combined w/ LivRm
Exterior: Cedar, Frame, Concrete
Fireplace: Wood Burning
Fireplace Location(s): Living Room
HOA Fee: 173/ Monthly
Laundry: Washer Hookup, In Unit
Lot Dimensions: COMMON
Parcel#: 14333180651001
Pet Allowed: Cats OK, Dogs OK
Sewer: Public Sewer
Total Rooms: 5
Township: North Chicago
Water: Lake Michigan, Public
Room Sizes
Walk In Closet: 5X4
Foyer: 8X13
Bedroom 2: 10X10
Dining Room: 12X08
Kitchen: 12X09
Laundry: 4X5
Living Room: 16X10
Primary Bedroom: 14X11
Local Schools
High School: Lincoln Park High School
Middle School: Lincoln Elementary School
Elementary School: Lincoln Elementary School
School District: District 299
Listed By / Shown By
Listed By
Agency Name: Compass
Agency Phone: 312-319-1168
Shown By
Agency Title: Gambino Realtors
Agency Phone: 815-282-2222

Estimate Your Payment
Estimated Payment
$ 2,536.43 per month $1,885.06 Principal & Interest $530.33 Property Tax $121.04 Homeowner's Insurance
1746 N Cleveland Avenue, Unit A | MLS# 12713655
This condo located at 1746 N Cleveland Avenue, Unit A, Chicago, IL 60614 is currently listed for sale with an asking price of $415,000. This property was built in 1891 and has 2 bedrooms and 2 full baths. N Cleveland Avenue, Unit A is located within the District 299 school district. Search Chicago real estate on www.gogambino.com today.