
BEDS3
BATHS2 full 1 partial
SQUARE FEET1,768
MLS#12762741
STATUSPending
PROPERTY TYPEResidential - Single Family
SCHOOLDistrict 205
Property Description
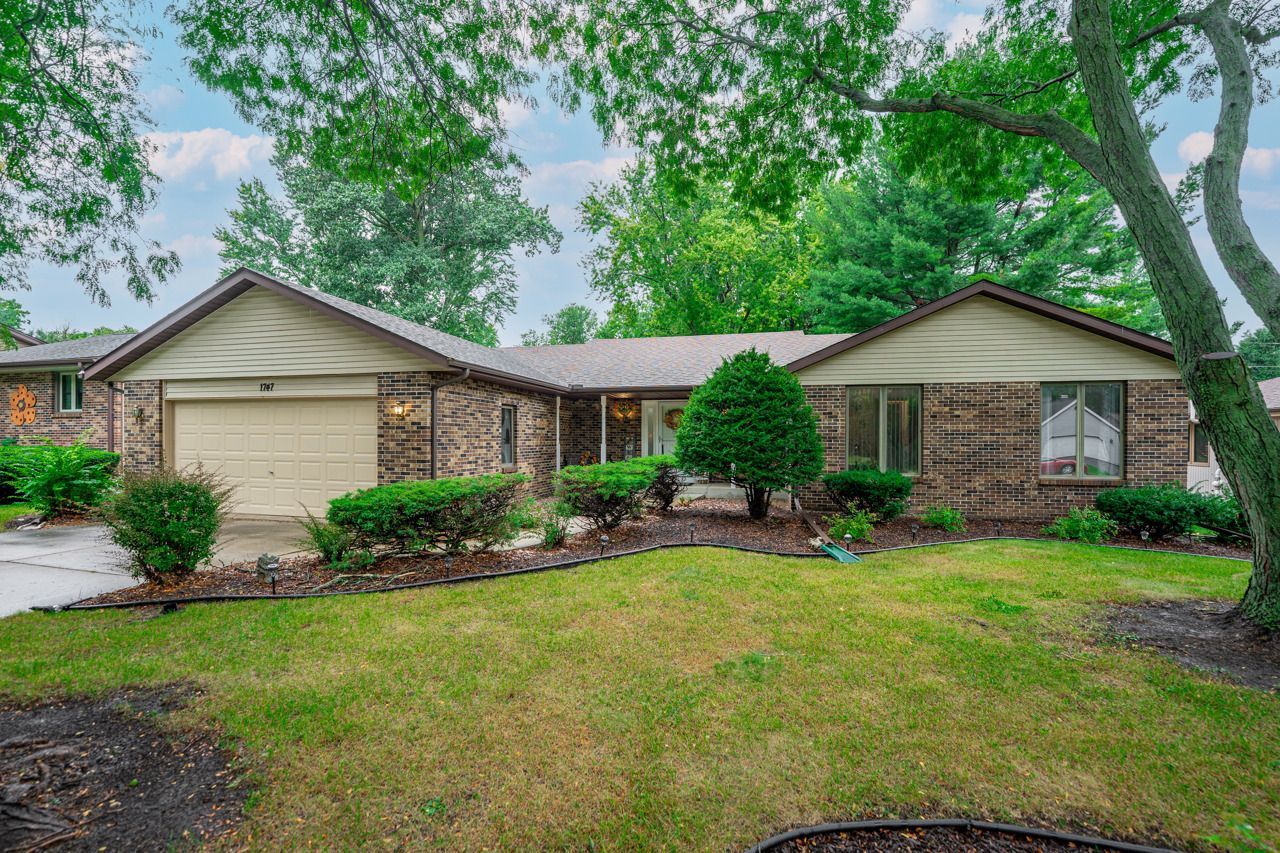
Welcome Home! Well maintained ranch home with excellent curb appeal! The brick front, low maintenance vinyl exterior, and beautifully landscaped yard create a welcoming first impression. Step inside to an expansive great room featuring vaulted ceilings, a gas fireplace, and oversized windows that fill the space with natural light. The formal dining room offers a glass patio door leading to the backyard, making entertaining easy. The kitchen features newer refaced cabinets with soft-close hardware and corian countertops. All stainless steel appliances stay including the washer & dryer stay with the home. A convenient first-floor laundry room and half bath add functionality. The spacious primary suite includes an en-suite bathroom with a double vanity, custom tile-wrapped walls, and a tiled walk-in shower. The hall bathroom has polished ceramic tile walls and a tiled walk-in shower with a glass shower door. Two additional bedrooms complete the main level. The unfinished basement offers tons of potential for additional living space, a recreation room, home gym, or hobby area. Outside, enjoy the peaceful and tranquil backyard from the deck perfect for relaxing or entertaining. 2015 roof, Carrier furnace installed in 2024, and water heater from 2019. This inviting ranch offers comfortable one-level living with plenty of potential to make it your own!
Property Features
Property Type: Residential - Single Family
Basement: Yes
Basement: Unfinished, Full
Cooling: Central Air
Fireplaces: 1
Garage: 2.5
Heating: Natural Gas, Forced Air
Lot Size: 0.24 Acres
Roof Type: Asphalt
Taxes: $4,997
Year Built: 1991
Amenities
Cathedral Ceiling(s)
1st Floor Bedroom
1st Floor Full Bath
Open Floorplan
Feature Descriptions
Additional rooms: No additional rooms
Appliances: Range, Microwave, Dishwasher, Refrigerator, Freezer, Washer, Dryer, Water Softener Rented
Association Includes: None
Bath Features: Double Sink
Dining Room: Combined w/ FamRm
Exterior: Vinyl Siding, Brick
Fireplace: Gas Starter
Fireplace Location(s): Great Room
Laundry: Main Level
Lot: Landscaped
Lot Dimensions: 80X132.70X132.70X80
Parcel#: 1233177043
Parking: Concrete, Garage Door Opener, Yes, Garage Owned, Attached, Garage
Sewer: Public Sewer
Total Rooms: 6
Township: Rockford
Water: Public
Room Sizes
Bedroom 2: 10X11
Bedroom 3: 10X9
Dining Room: 10X11
Family Room: 22X19
Kitchen: 21X10
Laundry: 10X9
Primary Bedroom: 14X13
Local Schools
High School: Rockford East High School
Middle School: Bernard W Flinn Middle School
Elementary School: Cherry Valley Elementary School
School District: District 205
Listed By / Shown By
Listed By
Agency Name: Berkshire Hathaway HomeServices Starck Real Estate
Agency Phone: 815-544-1005
Shown By
Agency Title: Gambino Realtors
Agency Phone: 815-282-2222

Estimate Your Payment
Estimated Payment
$ 1,745.28 per month $1,248.68 Principal & Interest $416.42 Property Tax $80.18 Homeowner's Insurance
1747 Arnold Avenue | MLS# 12762741
This single family home located at 1747 Arnold Avenue, Rockford, IL 61108 is currently listed for sale with an asking price of $274,900. This property was built in 1991 and has 3 bedrooms and 2 full and 1 partial baths with 1768 sq. ft. Arnold Avenue is located within the District 205 school district. Search Rockford real estate on www.gogambino.com today.